Uneek Havana Cigar Company

Why it's listed
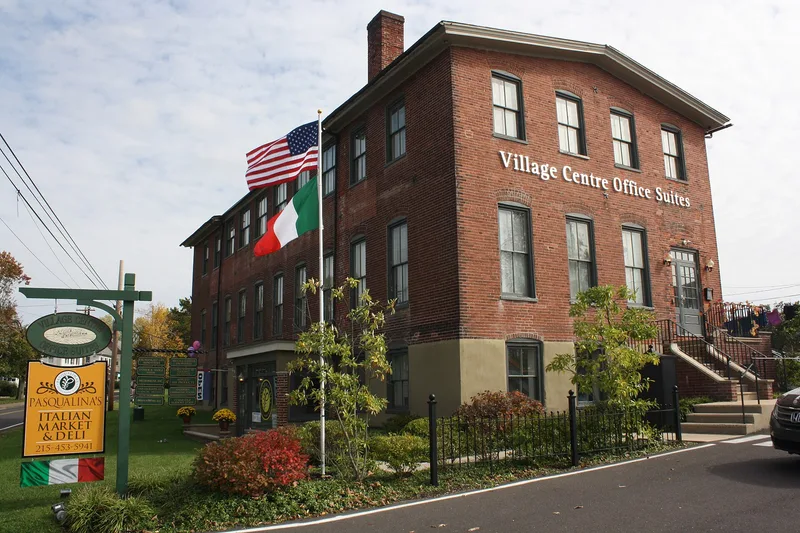
Built between 1907 and 1910 by a group of local Mennonite businessmen who formed the Blooming Glen Improvement Company, this two-story brick cigar factory stands along Route 113 at the western edge of Blooming Glen in Hilltown Township. It was designed by Doylestown architect A. Oscar Martin, whose plan follows the rectangular, gable-roofed form and evenly spaced windows of earlier Bucks County mills, with low Prairie-style roof pitch and broad overhangs. A corbelled brick U and H decoration sits above the main east entrance. The building operated as a cigar factory until 1919, when it became a pants factory, and later served light industrial uses. The nomination ties it to the county's cigar industry, which at its peak had around 30 factories in the Blooming Glen, Sellersville, Perkasie and Quakertown area. Its survival as a well-preserved example of that industrial building type is the basis for listing.
Significance in brief: The nomination argues the building is significant under Criterion A for its association with the cigar-making industry in Bucks County. It also argues it is significant under Criterion C as an example of industrial architecture designed by Doylestown architect A. Oscar Martin, combining traditional mill and factory forms with Prairie and Arts and Crafts touches.
Machine-generated summary. This summary was generated by a language model from the official nomination document and has not been reviewed line by line by an editor. It may contain errors. Check the source document before relying on any detail. Source: nomination document (PDF) · National Archives catalog entry. NRHP reference 07001160, listed November 7, 2007. Summary generated October 2026 (model claude-haiku-5-5, prompt v1.1-2026-10-29, confidence medium).
Key facts
| Address | 1259 PA 113 (Hilltown Township), Blooming Glen |
|---|---|
| County | Bucks County |
| Listed | November 7, 2007 |
| Reference number | 07001160 |
| Resource type | Building |
| Period of significance | 1907-1919 |
| Architect / builder | Martin, Oscar A. (architect) |
| Architectural style | Commercial Style |
| Criteria |
|
| Areas of significance | Industry, Architecture |
| Status (as stated in the nomination) | Converted to a pants factory after 1919, used for light industry until about 2004, and purchased then by the current owner with plans to restore it for business use; the form states its windows and doors have been repaired and the interior is used as office suites. |
| Acreage | 0.9 |
| Coordinates | 40.36861, -75.25056 (NPS GIS) |
What listing means for this property
For an income-producing building, listing (individually or as a contributing building in a district) is the gateway to the 20% federal rehabilitation tax credit on qualified rehabilitation costs, often stackable with state credits. Work claiming the credit must follow the Secretary of the Interior's Standards and be approved in advance.
Listing does not restrict a private owner acting without federal money or permits; where federal funding or licensing is involved, Section 106 review applies.
General information, not legal or tax advice. Rules change; confirm with your State Historic Preservation Office or a qualified adviser.
Sources and further reading
- National Park Service, National Register of Historic Places database (snapshot May 2026), reference 07001160.
- Nomination form (PDF, National Archives) — catalog entry
- Wikipedia article (used for cross-checking only; text not reproduced here)
- Wikidata Q7884170
- This listing as JSON
Last updated October 2026. Found an error? See the editorial policy for how to report it.