Tabor Home for Needy and Destitute Children
Also known as: Tabor Home; Philip H. Fretz Mansion

Why it's listed
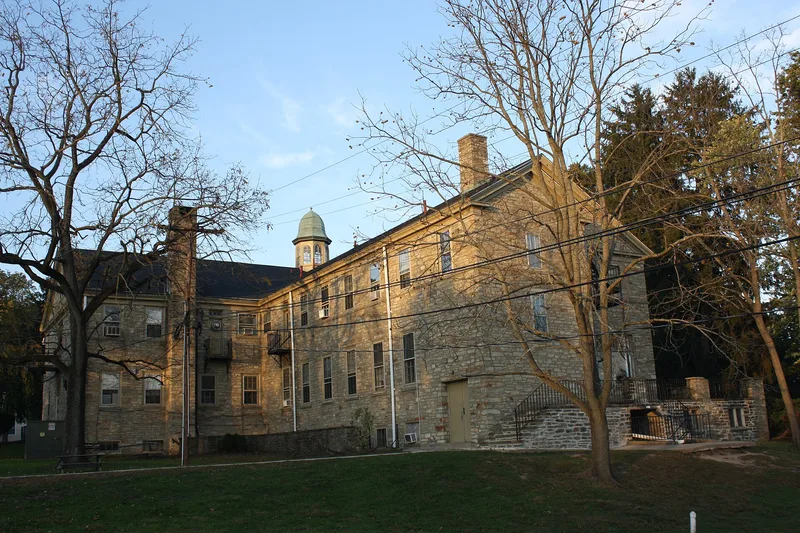
Built in 1879 for Philip Henry Fretz, a brownstone mansion on Old Easton Road in Doylestown Township combines Second Empire massing with Chateauesque roof and plan elements. It has a central three-story tower with a porte-cochere, a steep multi-colored slate roof, and a carved Baroque Revival staircase rising from the entrance hall. The library on the second floor has an Eastlake-influenced carved mantel and wood paneling. Fretz, a member of a prominent Bucks County family, had worked in New York and San Francisco before returning to Doylestown. From 1913 the house served as the Tabor Home, an inter-denominational Christian institution that kept siblings of all ages together, a practice the nomination describes as uncommon among regional children's homes. The house is regarded as a unique example of residential architecture in central Bucks County, and its value lies in both its design and its long social role in caring for children.
Significance in brief: The nomination argues the house is a high-style Victorian building with an eclectic mix of Second Empire and Chateauesque features and a fairly unique blend of brownstone and multi-colored slate construction in central Bucks County. It also argues the institution is significant for its practice of keeping siblings of all ages and sexes together, which it describes as rare among children's homes in the Philadelphia region.
Machine-generated summary. This summary was generated by a language model from the official nomination document and has not been reviewed line by line by an editor. It may contain errors. Check the source document before relying on any detail. Source: nomination document (PDF) · National Archives catalog entry. NRHP reference 87001207, listed July 16, 1987. Summary generated October 2026 (model claude-haiku-5-5, prompt v1.1-2026-10-29, confidence medium).
Key facts
| Address | 601 New Britain Rd., Doylestown |
|---|---|
| County | Bucks County |
| Listed | July 16, 1987 |
| Reference number | 87001207 |
| Resource type | Building |
| Period of significance | 1879 |
| Architectural style | Second Empire with undertones of the Chateauesque style |
| Criteria |
|
| Areas of significance | Architecture, Social History |
| Level of significance | Local |
| Status (as stated in the nomination) | The building is described as currently vacant; the form notes future plans for restoration for office and conference rooms. |
| Acreage | 0.2 |
| Coordinates | 40.29234, -75.12927 (NPS GIS) |
What listing means for this property
National Register listing is honorary for a privately owned home: it does not by itself restrict what an owner may do with their own money, and it does not require public access. Restrictions come from local landmark or historic-district ordinances, which are separate (how they differ).
Owner-occupied houses are not eligible for the 20% federal rehabilitation tax credit, which applies to income-producing buildings, but many states offer credits for homeowners. Listing also opens the door to preservation easements and to buying a plaque. Start with what listing means for homeowners, renovating a listed house and selling one.
Noted as vacant in the nomination. Nomination documents can be decades old; current status may differ. If you are considering buying an empty listed property, read the due-diligence checklist.
General information, not legal or tax advice. Rules change; confirm with your State Historic Preservation Office or a qualified adviser.
Sources and further reading
- National Park Service, National Register of Historic Places database (snapshot May 2026), reference 87001207.
- Nomination form (PDF, National Archives) — catalog entry
- Wikipedia article (used for cross-checking only; text not reproduced here)
- Wikidata Q7673535
- This listing as JSON
Last updated October 2026. Found an error? See the editorial policy for how to report it.