Summers, Lewis, Farm
Also known as: Whitacre Farm

Why it's listed
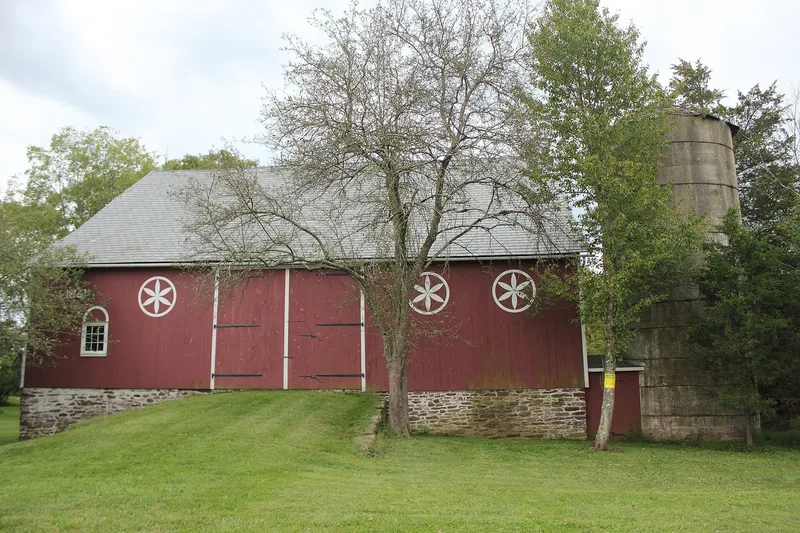
Built by German settlers in Upper Bucks County, the Lewis Summers Farm sits on 15 acres of the original 98 in Tinicum Township. Its stone house, dated to about 1830 from physical and documentary evidence, is a two-pile vernacular German dwelling of red sandstone and local red shale, with a stone ell added in 1866. The 1861 frame bank barn was built by George King, who bought the farm in 1851, and the farm holds nine contributing buildings and structures in total. The complex is valued for its nearly complete set of 19th-century farm buildings in their rural setting. The house also has cast iron thumb latches with tulip designs that appear to predate the Blakes' 1840 patent, and fancier interior moldings than most area farmhouses. The farm was abandoned in the 1960s and restored from 1982, and it is regarded as a rare survivor of its type in the county.
Significance in brief: The farm is argued to be a well-preserved assemblage of 19th-century agricultural architecture representing vernacular German two-pile houses, bank barns and pull-through corn cribs. It is also cited for unusual cast iron thumb latches that predate the 1840 Blakes patent and for more ornate woodwork than is typical of area farmhouses. The nomination describes it as perhaps the best local example of its type.
Machine-generated summary. This summary was generated by a language model from the official nomination document and has not been reviewed line by line by an editor. It may contain errors. Check the source document before relying on any detail. Source: nomination document (PDF) · National Archives catalog entry. NRHP reference 91001124, listed August 27, 1991. Summary generated October 2026 (model claude-haiku-5-5, prompt v1.1-2026-10-29, confidence high).
Key facts
| Address | 60 Headquarters Rd., Tinicum Township, Ottsville |
|---|---|
| County | Bucks County |
| Listed | August 27, 1991 |
| Reference number | 91001124 |
| Resource type | Building |
| Period of significance | c.1830-c.1900 |
| Architectural style | Vernacular German Colonial |
| Criteria |
|
| Areas of significance | Architecture |
| Level of significance | Local |
| Status (as stated in the nomination) | Abandoned in the 1960s, subjected to vandalism and deterioration, and restored from 1982 after the buildings with 15 acres were sold. |
| Acreage | 2.5 |
| Coordinates | 40.46889, -75.14978 (NPS GIS) |
What listing means for this property
National Register listing is honorary for a privately owned home: it does not by itself restrict what an owner may do with their own money, and it does not require public access. Restrictions come from local landmark or historic-district ordinances, which are separate (how they differ).
Owner-occupied houses are not eligible for the 20% federal rehabilitation tax credit, which applies to income-producing buildings, but many states offer credits for homeowners. Listing also opens the door to preservation easements and to buying a plaque. Start with what listing means for homeowners, renovating a listed house and selling one.
Noted as vacant in the nomination. Nomination documents can be decades old; current status may differ. If you are considering buying an empty listed property, read the due-diligence checklist.
General information, not legal or tax advice. Rules change; confirm with your State Historic Preservation Office or a qualified adviser.
Sources and further reading
- National Park Service, National Register of Historic Places database (snapshot May 2026), reference 91001124.
- Nomination form (PDF, National Archives) — catalog entry
- Wikipedia article (used for cross-checking only; text not reproduced here)
- Wikidata Q15242295
- This listing as JSON
Last updated October 2026. Found an error? See the editorial policy for how to report it.