Stover, Isaac, House

Why it's listed
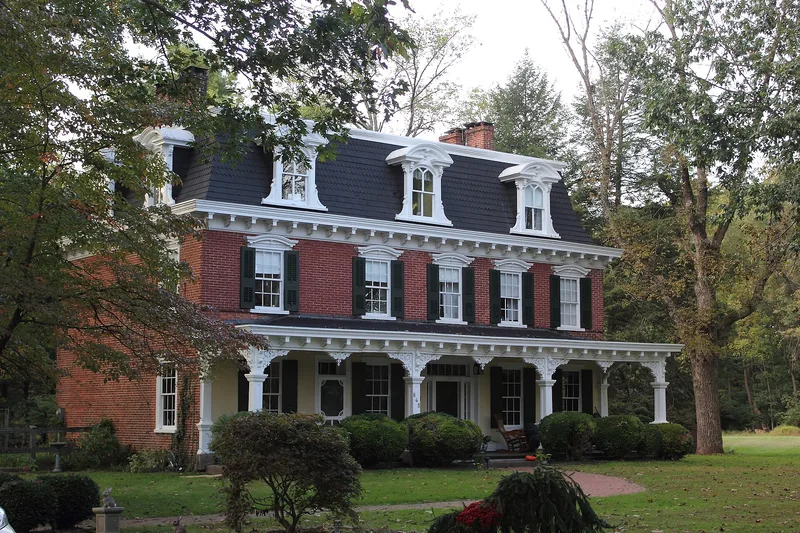
Brick house on the west side of River Road in Tinicum Township, facing the Delaware River, built in the 1850s and remodelled in the 1870s in the Second Empire style. Its slate mansard roof has concave sides and three dormers on the front and rear elevations, two on each side, with arched pediments. A bracketed porch with decorative spandrels runs the length of the facade, and the second-story windows have bracketed segmental arched hoods added during the remodelling. Inside, the formal block has a side passage, double parlors with pocket doors, and marble fireplace surrounds. The house was built for or by members of the Stover family, prominent millers and lumbermen in northeastern Bucks County, and the nomination regards it as the best preserved and most ornate example of the style in the area. Its interior woodwork and paired parlor mantels are cited as evidence of the remodelling's integrity. It is also linked to the rise of market agriculture and resource processing along the Delaware and Lehigh Canal in the later nineteenth century.
Significance in brief: The nomination argues the house is one of the best preserved examples of ornate Victorian residential architecture, particularly Second Empire, in northeastern Bucks County. It is presented as a physical expression of later nineteenth-century wealth from milling, lumbering and market agriculture tied to the Stover family. Its exterior and interior features, including the mansard roof, bracketed porch and marble mantels, are described as retaining remarkable integrity.
Machine-generated summary. This summary was generated by a language model from the official nomination document and has not been reviewed line by line by an editor. It may contain errors. Check the source document before relying on any detail. Source: nomination document (PDF) · National Archives catalog entry. NRHP reference 90000702, listed April 26, 1990. Summary generated October 2026 (model claude-haiku-5-5, prompt v1.1-2026-10-29, confidence high).
Key facts
| Address | River Rd. S of Geigel Hill Rd., Erwinna |
|---|---|
| County | Bucks County |
| Listed | April 26, 1990 |
| Reference number | 90000702 |
| Resource type | Building |
| Period of significance | ca. 1850-1880 |
| Architectural style | Late Victorian/Second Empire |
| Criteria |
|
| Areas of significance | Architecture |
| Level of significance | Local |
| Status (as stated in the nomination) | Operating as a bed and breakfast inn since the 1980s, per the document. |
| Acreage | 0.7 |
| Coordinates | 40.49708, -75.06818 (NPS GIS) |
What listing means for this property
National Register listing is honorary for a privately owned home: it does not by itself restrict what an owner may do with their own money, and it does not require public access. Restrictions come from local landmark or historic-district ordinances, which are separate (how they differ).
Owner-occupied houses are not eligible for the 20% federal rehabilitation tax credit, which applies to income-producing buildings, but many states offer credits for homeowners. Listing also opens the door to preservation easements and to buying a plaque. Start with what listing means for homeowners, renovating a listed house and selling one.
General information, not legal or tax advice. Rules change; confirm with your State Historic Preservation Office or a qualified adviser.
Sources and further reading
- National Park Service, National Register of Historic Places database (snapshot May 2026), reference 90000702.
- Nomination form (PDF, National Archives) — catalog entry
- Wikipedia article (used for cross-checking only; text not reproduced here)
- Wikidata Q15228835
- This listing as JSON
Last updated October 2026. Found an error? See the editorial policy for how to report it.