Pemberton, Phineas, House
Also known as: Bolton Mansion
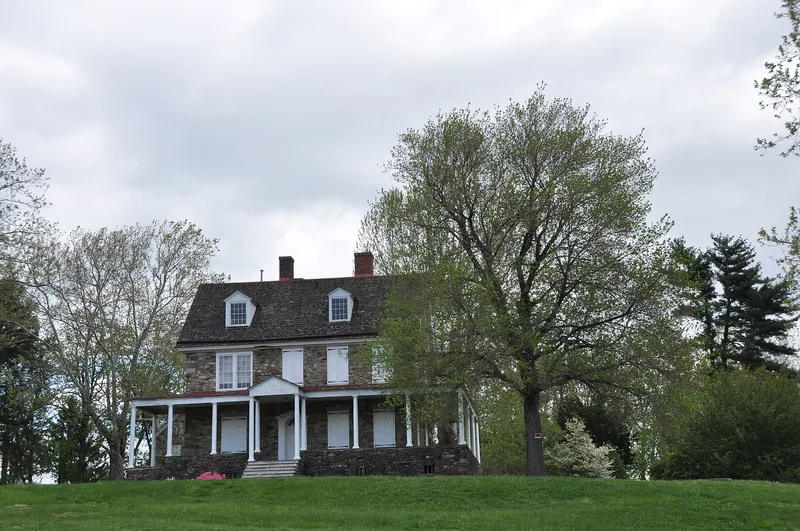

Why it's listed
Set on a farm in Bucks County, the Bolton Mansion is a cluster of four connected stone buildings begun in 1687 and completed in 1790. The oldest part is a two-story rubble fieldstone wing containing the house Phineas Pemberton built in 1687, one of the earliest surviving buildings in the county. The main section, finished in 1790 by his descendants, is a late Georgian country mansion with a gambrel roof, semi-dressed fieldstone walls and a Doric-pilastered entrance, showing the shift from Georgian to Neo-Classical design. Pemberton was a close associate of William Penn who sat on the provincial council and in the Assembly, serving as Speaker in 1698, and he held several county offices, including Register of Wills and Clerk of the courts. The house is valued for its association with him and for its record of how architectural styles changed in southeastern Pennsylvania over more than a century. Many original windows and woodwork have been lost to vandalism, and the chimneys are gone.
Significance in brief: The farm was the home of Phineas Pemberton, an early colonial public servant and associate of William Penn who held provincial, assembly and county offices. The complex is also important architecturally: its 1687 stone house is among the earliest buildings in Bucks County, and the connected sections show the evolution of architectural styles in early southeastern Pennsylvania.
Machine-generated summary. This summary was generated by a language model from the official nomination document and has not been reviewed line by line by an editor. It may contain errors. Check the source document before relying on any detail. Source: nomination document (PDF) · National Archives catalog entry. NRHP reference 71000684, listed September 28, 1971. Summary generated October 2026 (model claude-haiku-5-5, prompt v1.1-2026-10-29, confidence medium).
Key facts
| Address | Holly Dr., Bristol Township, Levittown |
|---|---|
| County | Bucks County |
| Listed | September 28, 1971 |
| Reference number | 71000684 |
| Resource type | Building |
| Period of significance | 1687-1790 |
| Architectural style | Late Georgian country mansion, transitional to Neo-Classical |
| Areas of significance | Politics/Government, Architecture |
| Level of significance | State |
| Acreage | 5 |
| Coordinates | 40.16038, -74.83934 (NPS GIS) |
What listing means for this property
National Register listing is honorary for a privately owned home: it does not by itself restrict what an owner may do with their own money, and it does not require public access. Restrictions come from local landmark or historic-district ordinances, which are separate (how they differ).
Owner-occupied houses are not eligible for the 20% federal rehabilitation tax credit, which applies to income-producing buildings, but many states offer credits for homeowners. Listing also opens the door to preservation easements and to buying a plaque. Start with what listing means for homeowners, renovating a listed house and selling one.
General information, not legal or tax advice. Rules change; confirm with your State Historic Preservation Office or a qualified adviser.
Sources and further reading
- National Park Service, National Register of Historic Places database (snapshot May 2026), reference 71000684.
- Nomination form (PDF, National Archives) — catalog entry
- Wikipedia article (used for cross-checking only; text not reproduced here)
- Wikidata Q7186366
- This listing as JSON
Last updated October 2026. Found an error? See the editorial policy for how to report it.