Ely, Joshua, House

Why it's listed
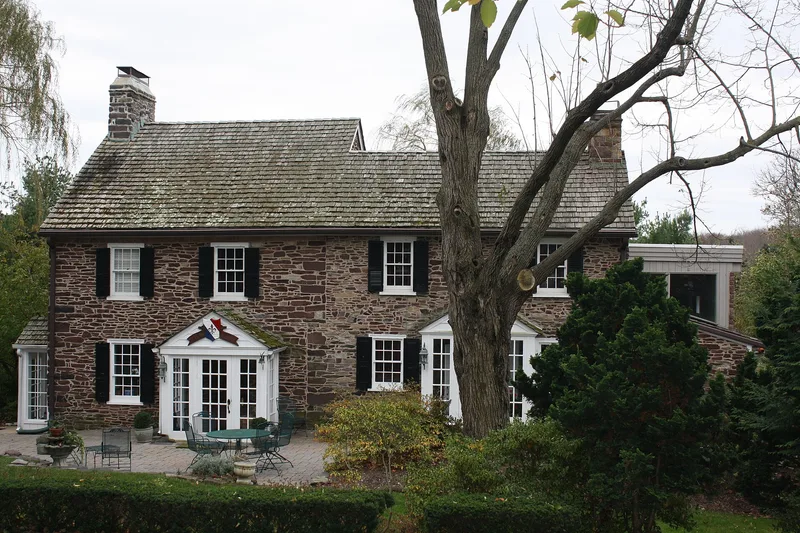
Built of fieldstone on a high ridge west of the Delaware River in New Hope, Pennsylvania, the Joshua Ely House began as a three-bay, center-hall dwelling in the last years of the eighteenth century. Its recessed entrance reflects an older form, while the panelled reveal and door surround show Federal-era influence. In the early nineteenth century a two-bay, two-story double-pile wing was added to the east, and the masons cut back the core's gable end so the new wing could seat against it. A one-story lean-to was later added to the west, and a stone and frame wing was added to the rear when the house became a restaurant in 1974. The house is regarded as a rare survivor of the large farmhouses that once characterized the area. Its construction shows how local builders adapted traditional forms while still incorporating current fashions. The farm is also associated with a Continental army redoubt from the 1776 encampment at Coryell's Ferry, a site known from local histories.
Significance in brief: The nomination argues the house is one of the last large "Manor" type residences left in the borough and reflects the wealth of the Ely family in the late 18th and early 19th centuries. It is also presented as a rural farmhouse type that has largely disappeared as New Hope expanded, and as an example of vernacular building in which a recessed entrance is combined with a fashionable Federal-era door surround. The site is additionally associated with a Continental army redoubt from the 1776 encampment at Coryell's Ferry, though the document notes its location has not been physically confirmed.
Machine-generated summary. This summary was generated by a language model from the official nomination document and has not been reviewed line by line by an editor. It may contain errors. Check the source document before relying on any detail. Source: nomination document (PDF) · National Archives catalog entry. NRHP reference 85000463, listed March 6, 1985. Summary generated October 2026 (model claude-haiku-5-5, prompt v1.1-2026-10-29, confidence medium).
Key facts
| Address | Rittenhouse Circle, New Hope |
|---|---|
| County | Bucks County |
| Listed | March 6, 1985 |
| Reference number | 85000463 |
| Resource type | Building |
| Period of significance | 1700-1799 |
| Architectural style | Vernacular with Federal-era door surround; colonial revival entrance added during restaurant conversion |
| Criteria |
|
| Areas of significance | Architecture |
| Level of significance | Local |
| Status (as stated in the nomination) | Converted to a restaurant in 1974; outbuildings have not survived; condominium complex developed on former farmland. |
| Acreage | 5.1 |
| Coordinates | 40.35601, -74.95792 (NPS GIS) |
What listing means for this property
National Register listing is honorary for a privately owned home: it does not by itself restrict what an owner may do with their own money, and it does not require public access. Restrictions come from local landmark or historic-district ordinances, which are separate (how they differ).
Owner-occupied houses are not eligible for the 20% federal rehabilitation tax credit, which applies to income-producing buildings, but many states offer credits for homeowners. Listing also opens the door to preservation easements and to buying a plaque. Start with what listing means for homeowners, renovating a listed house and selling one.
General information, not legal or tax advice. Rules change; confirm with your State Historic Preservation Office or a qualified adviser.
Sources and further reading
- National Park Service, National Register of Historic Places database (snapshot May 2026), reference 85000463.
- Nomination form (PDF, National Archives) — catalog entry
- Wikipedia article (used for cross-checking only; text not reproduced here)
- Wikidata Q6289780
- This listing as JSON
Last updated October 2026. Found an error? See the editorial policy for how to report it.