Andalusia
Also known as: Nicholas Biddle Estate; Pen Ryn

Why it's listed
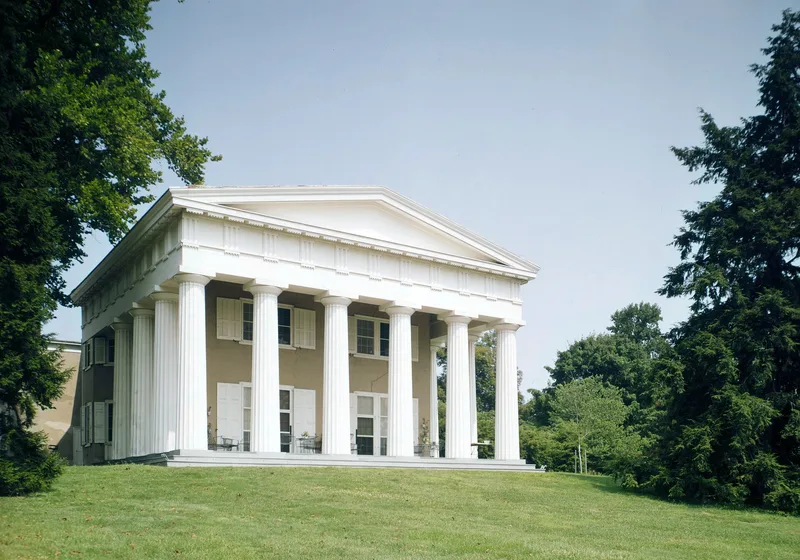
Pen Ryn is a stuccoed brick mansion on the Delaware River in Bensalem Township, Bucks County. Samuel Bickley is credited with building the oldest part for use as a country seat in 1744. In 1793 Abraham Bickley III added a front section one room deep, and the house was later enlarged with rear wings, a south wing around 1900 and a north wing around 1920. Its Palladian three-part facade has a central Palladian window, a denticulated cornice and a fanlight doorway with fluted pilasters. The nomination regards it as a leading example of high style Federal design in the county and as one of a small group of large river mansions, several of which lie within the Andalusia landmark. Its significance rests on its architectural quality, its Colonial Revival alterations, and its retained setting facing the river. Adaptive uses as a school and later as a banquet facility have altered the interior, though much of the original finish survives. The house was also tied to the Bickley, Drexel and Biddle families.
Significance in brief: The nomination argues the house is locally significant for architecture as a combination of high style Federal and Colonial Revival design. It is presented as representative of a small group of large Delaware River mansions, and it retains its setting, views and architectural integrity despite successive additions over three centuries.
Machine-generated summary. This summary was generated by a language model from the official nomination document and has not been reviewed line by line by an editor. It may contain errors. Check the source document before relying on any detail. Source: nomination document (PDF) · National Archives catalog entry. NRHP reference 66000649, listed November 13, 1966. Summary generated October 2026 (model claude-haiku-5-5, prompt v1.1-2026-10-29, confidence medium).
Key facts
| Address | 1.4 mi. N of Philadelphia on PA 32, Philadelphia |
|---|---|
| County | Bucks County |
| Listed | November 13, 1966 |
| Reference number | 66000649 |
| Resource type | Building |
| Period of significance | 1744-1946 |
| Architectural style | EARLY REPUBLIC/Federal; LATE 19TH AND EARLY 20TH CENTURY REVIVALS/Colonial Revival |
| Criteria |
|
| Areas of significance | Commerce, Politics/Government |
| Level of significance | National |
| National Historic Landmark | Yes, designated November 13, 1966 |
| Status (as stated in the nomination) | Vacant and deteriorating after the 1920s, used as a school from 1946 to 1963 and again from 1966, vacated afterward, and renovated and adapted as a banquet facility after the 1990s. |
| Acreage | 225 |
| Coordinates | 40.06520, -74.95727 (NPS GIS) |
What listing means for this property
National Register listing is honorary: it recognises significance and does not restrict what a private owner may do without federal money or permits. It unlocks the 20% federal rehabilitation tax credit for income-producing buildings, state credits in many states, and Section 106 review when federal agencies are involved. See what listing means in practice.
General information, not legal or tax advice. Rules change; confirm with your State Historic Preservation Office or a qualified adviser.
Sources and further reading
- National Park Service, National Register of Historic Places database (snapshot May 2026), reference 66000649.
- Nomination form (PDF, National Archives) — catalog entry
- Wikipedia article (used for cross-checking only; text not reproduced here)
- Wikidata Q4753518
- This listing as JSON
Last updated October 2026. Found an error? See the editorial policy for how to report it.