Welles, Ellen and Charles F., House
Also known as: The Old Red House; Homer P. Dean Funeral Home

Why it's listed
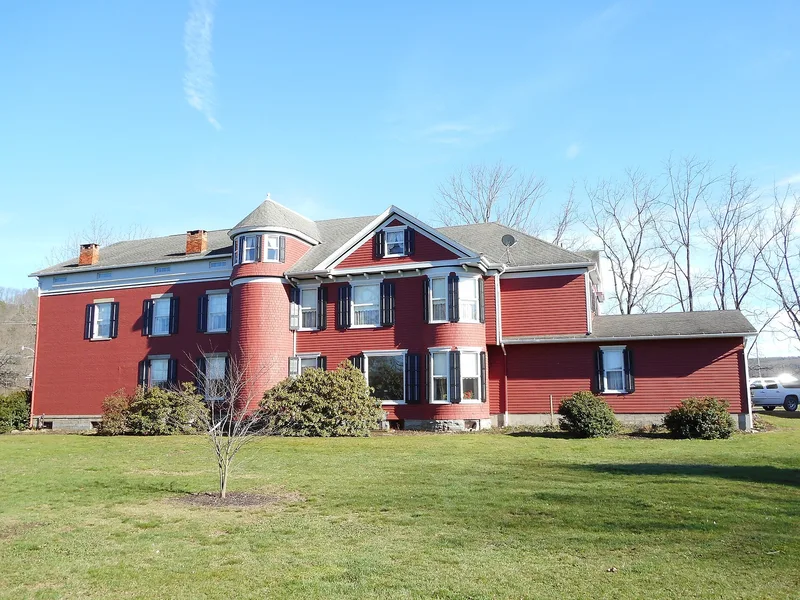
Built in 1822 on a delta where the Susquehanna River meets Wyalusing Creek, this brick house was among the largest dwellings in the region for its time, and its interior plan of a full-depth central hall survives in the brick section. Charles Fisher Welles, a lawyer and county official, lived there and ran business interests from its northeast office, which included a grist mill, a rope ferry, a telegraph line and a share in a canal. In 1894 his son George engaged J.Q. Ingham of Elmira, New York, to add a frame Queen Anne wing, whose tower and bay windows were designed to sit beside the older brick walls. The Welles family left the house in 1918, and it was later used as a warehouse for the Welles Mill Company. The nomination regards it as a rare survivor of early brick building in the area and as a record of the family's business activity. Its barns and farm buildings, including a ca. 1850 barn and a ca. 1870 barn, are also included.
Significance in brief: The nomination argues the house is a large and early brick dwelling for the region, built in 1822 when Wyalusing was still a log village, and an unusual transitional Greek Revival example. It also ties the house to the commercial enterprises of Charles Fisher Welles and his family, including milling, lumbering, canal and railroad interests. The 1894 addition by J.Q. Ingham is described as merging two styles in relative harmony.
Machine-generated summary. This summary was generated by a language model from the official nomination document and has not been reviewed line by line by an editor. It may contain errors. Check the source document before relying on any detail. Source: nomination document (PDF) · National Archives catalog entry. NRHP reference 99000608, listed May 20, 1999. Summary generated October 2026 (model claude-haiku-5-5, prompt v1.1-2026-10-29, confidence medium).
Key facts
| Address | 1 Grovedale Ln., Wyalusing Township |
|---|---|
| County | Bradford County |
| Listed | May 20, 1999 |
| Reference number | 99000608 |
| Resource type | Building |
| Period of significance | 1822-1918 |
| Architect / builder | Ingham, J. Q. (architect for the 1894 addition); no architect is recorded for the 1822 brick section |
| Architectural style | Greek Revival; Queen Anne |
| Criteria |
|
| Areas of significance | Commerce, Architecture |
| Level of significance | Local |
| Status (as stated in the nomination) | Abandoned by the Welles family in 1918; used as a warehouse for the Welles Mill Company from 1945 to 1985; restored and used as a funeral home after 1985. |
| Acreage | 9 |
| Within district | Welles, Ellen and Charles F., House (Boundary Increase) |
| Coordinates | 41.66041, -76.25705 (NPS GIS) |
What listing means for this property
National Register listing is honorary for a privately owned home: it does not by itself restrict what an owner may do with their own money, and it does not require public access. Restrictions come from local landmark or historic-district ordinances, which are separate (how they differ).
Owner-occupied houses are not eligible for the 20% federal rehabilitation tax credit, which applies to income-producing buildings, but many states offer credits for homeowners. Listing also opens the door to preservation easements and to buying a plaque. Start with what listing means for homeowners, renovating a listed house and selling one.
General information, not legal or tax advice. Rules change; confirm with your State Historic Preservation Office or a qualified adviser.
Sources and further reading
- National Park Service, National Register of Historic Places database (snapshot May 2026), reference 99000608.
- Nomination form (PDF, National Archives) — catalog entry
- Wikipedia article (used for cross-checking only; text not reproduced here)
- Wikidata Q5365073
- This listing as JSON
Last updated October 2026. Found an error? See the editorial policy for how to report it.