Bradford County Courthouse

Why it's listed
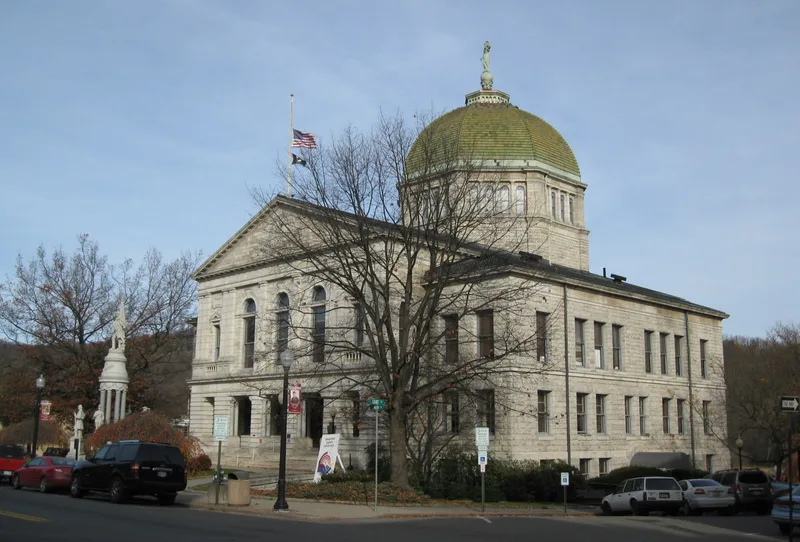
Built in 1896-1898 in Towanda, the Bradford County Courthouse is a four-story cruciform building of native sandstone, topped by an octagonal dome roughly 50 feet across and a cupola carrying a silver-plated statue of Justice. Its west facade combines Neo-Classical features, with a Tuscan double portico and a pediment inscribed with the words Justice, Law, Mercy, while the rear and side arms follow the Early Renaissance Revival manner. The interior adds Beaux Arts planning, with marble mosaic floors, oak woodwork throughout, and a rotunda chandelier about 54 feet above the first floor. Chosen in 1895 from designs submitted by competing architects, the building was designed by Lehman and Schmitt of Cleveland and built by Thomas Bradley of Corning, New York, at a contract price of $113,866. It is valued for its scale, materials, and the rare combination of styles in a single county building. The adjoining brick annex dates from 1847-1848 and is a reminder of earlier courthouses on the site.
Significance in brief: The nomination argues the courthouse is architecturally prominent in the Northern Tier Region because of its large scale, elegant design, costly materials, and combination of Neo-Classical, Early Renaissance Revival and Beaux Arts styles. It was selected through an open architectural competition and has no close counterpart among the monumental buildings of the surrounding area. Its adjoining 1847-1848 brick annex is cited as a link to an earlier period of county history.
Machine-generated summary. This summary was generated by a language model from the official nomination document and has not been reviewed line by line by an editor. It may contain errors. Check the source document before relying on any detail. Source: nomination document (PDF) · National Archives catalog entry. NRHP reference 86003573, listed January 6, 1987. Summary generated October 2026 (model claude-haiku-5-5, prompt v1.1-2026-10-29, confidence high).
Key facts
| Address | 301 Main St., Towanda |
|---|---|
| County | Bradford County |
| Listed | January 6, 1987 |
| Reference number | 86003573 |
| Resource type | Building |
| Period of significance | 1800-1899 |
| Architect / builder | Lehman & Schmitt (architects); Thomas Bradley (builder) |
| Architectural style | Neo-Classical, Early Renaissance Revival and Beaux Arts |
| Criteria |
|
| Areas of significance | Politics/Government, Architecture |
| Level of significance | Local |
| Status (as stated in the nomination) | Document states the courthouse and annex retain excellent integrity and remain in appearance as when first constructed. |
| Acreage | 4.7 |
| Coordinates | 41.76646, -76.43888 (NPS GIS) |
What listing means for this property
For a publicly owned building or structure, listing mainly matters when federal funds, permits or licences are involved: projects then go through Section 106 review so effects on the property are considered. Listing also strengthens applications for preservation grants and, for leased income-producing uses, can enable the federal rehabilitation tax credit.
General information, not legal or tax advice. Rules change; confirm with your State Historic Preservation Office or a qualified adviser.
Sources and further reading
- National Park Service, National Register of Historic Places database (snapshot May 2026), reference 86003573.
- Nomination form (PDF, National Archives) — catalog entry
- Wikipedia article (used for cross-checking only; text not reproduced here)
- Wikidata Q4954651
- This listing as JSON
Last updated October 2026. Found an error? See the editorial policy for how to report it.