Baker Mansion

Why it's listed
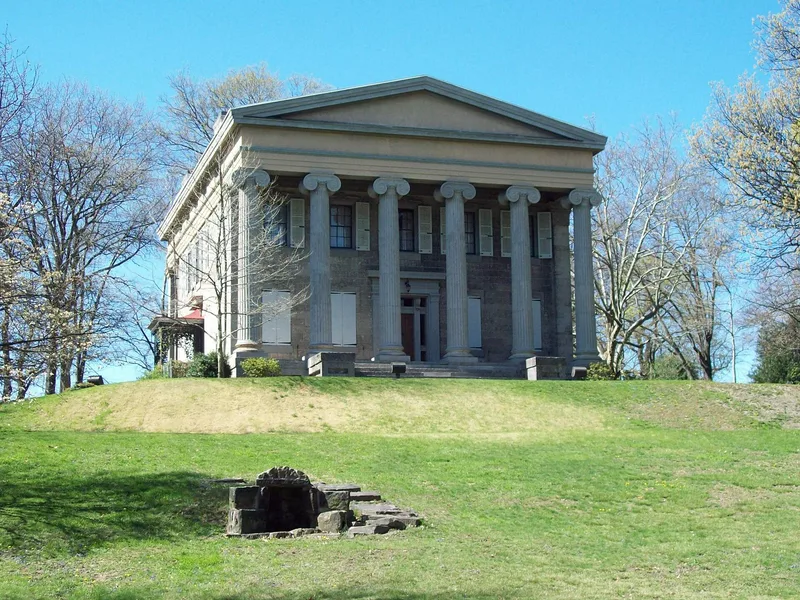
Built between 1844 and 1848 for the Elias Baker family, the three-story Baker Mansion is a dressed-stone Greek Revival house in Altoona, Blair County. Its south front has six fluted Ionic columns rising to the entablature, and its north rear has six square columns with a second-floor balcony. The cast iron used for the capitals, bases, lower column sections, and all window and door frames was cast at Baker's Allegheny Iron Furnace, which was unusual for rural Pennsylvania at the time. Lead strips seal the exterior masonry joints, another uncommon technique. The house was built after Elias Baker bought out his partner's share of the furnace, and its materials were brought from distant sources, including roofing slate from York County and copper from Baltimore. The mansion is regarded as one of the most impressive surviving Greek Revival buildings in Central Pennsylvania. It now serves as a museum and the home of the Blair County Historical Society.
Significance in brief: The nomination argues the mansion is significant for its architecture, as one of the most impressive surviving Greek Revival buildings in Central Pennsylvania. It also cites its unusual use of cast iron furnace-made door and window frames and column sections for rural Pennsylvania in 1844, and its lead-strip masonry joints. Its location near the Pennsylvania Canal and portage railroad is presented as reflecting the region's transportation development.
Machine-generated summary. This summary was generated by a language model from the official nomination document and has not been reviewed line by line by an editor. It may contain errors. Check the source document before relying on any detail. Source: nomination document (PDF) · National Archives catalog entry. NRHP reference 75001619, listed June 5, 1975. Summary generated October 2026 (model claude-haiku-5-5, prompt v1.1-2026-10-29, confidence high).
Key facts
| Address | 3500 Baker Blvd., Altoona |
|---|---|
| County | Blair County |
| Listed | June 5, 1975 |
| Reference number | 75001619 |
| Resource type | Building |
| Period of significance | 1844-1848 |
| Architect / builder | Robert Carey Long Jr. (original architect, dismissed before completion); Charles Callahan (contractor, Bellefonte, Pennsylvania) |
| Architectural style | Greek Revival |
| Criteria |
|
| Areas of significance | Architecture |
| Level of significance | Local |
| Status (as stated in the nomination) | Unaltered, original site; now a museum and home of the Blair County Historical Society |
| Acreage | 2 |
| Coordinates | 40.49060, -78.40796 (NPS GIS) |
What listing means for this property
National Register listing is honorary for a privately owned home: it does not by itself restrict what an owner may do with their own money, and it does not require public access. Restrictions come from local landmark or historic-district ordinances, which are separate (how they differ).
Owner-occupied houses are not eligible for the 20% federal rehabilitation tax credit, which applies to income-producing buildings, but many states offer credits for homeowners. Listing also opens the door to preservation easements and to buying a plaque. Start with what listing means for homeowners, renovating a listed house and selling one.
General information, not legal or tax advice. Rules change; confirm with your State Historic Preservation Office or a qualified adviser.
Sources and further reading
- National Park Service, National Register of Historic Places database (snapshot May 2026), reference 75001619.
- Nomination form (PDF, National Archives) — catalog entry
- Wikipedia article (used for cross-checking only; text not reproduced here)
- Wikidata Q4849176
- This listing as JSON
Last updated October 2026. Found an error? See the editorial policy for how to report it.