Pittsburgh and Lake Erie Passenger Station, Aliquippa
Also known as: P & L E Passenger Station,Woodlawn

Why it's listed
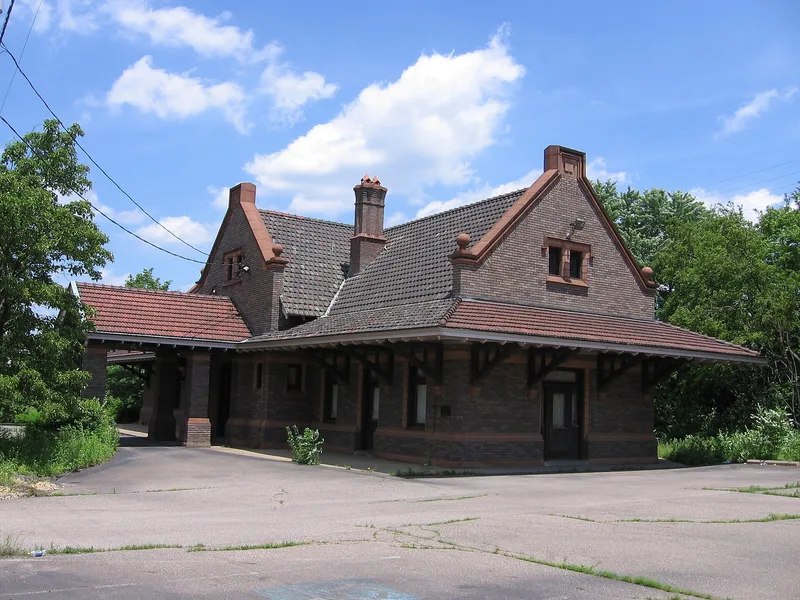
Built in 1910 by contractor John L. Stuard for the Pennsylvania and Lake Erie Railroad, this brick passenger station sits on a level lot beside the Ohio River, next to the Jones and Laughlin Steel Company works. Its steeply pitched tile roof has four stepped gables, and the building uses rose-colored terra cotta and stone trim. A porte cochere shelters the main entrance, and a wide pent roof with large brackets runs around the building. The station opened in 1911 to serve the growing steel town of Woodlawn, later renamed Aliquippa, and it continued to carry passengers until 1968. The Tudor Revival design replaced the Richardsonian Romanesque style used on earlier stations along the line. Its importance lies in its architecture and in its link to the railroad and the steel mill that shaped the community. Interior offices were added in the 1970s, and the exterior was later restored.
Significance in brief: The nomination argues the station is a well-preserved local example of Tudor Revival design and that its construction reflects transportation needs arising from the Jones and Laughlin Steel Company and the residential development at Woodlawn (now Aliquippa). It is also described as an outstanding building in Beaver County, with its railroad and steel-company associations adding to its local importance.
Machine-generated summary. This summary was generated by a language model from the official nomination document and has not been reviewed line by line by an editor. It may contain errors. Check the source document before relying on any detail. Source: nomination document (PDF) · National Archives catalog entry. NRHP reference 90000700, listed April 26, 1990. Summary generated October 2026 (model claude-haiku-5-5, prompt v1.1-2026-10-29, confidence high).
Key facts
| Address | 111 Station St., Aliquippa |
|---|---|
| County | Beaver County |
| Listed | April 26, 1990 |
| Reference number | 90000700 |
| Resource type | Building |
| Period of significance | 1910-1939 |
| Architect / builder | John L. Stuard (contractor) |
| Architectural style | Tudor Revival |
| Criteria |
|
| Areas of significance | Transportation, Architecture |
| Level of significance | Local |
| Status (as stated in the nomination) | Rehabilitated with restored roof and exterior masonry; interior converted to offices in the 1970s. |
| Acreage | 1.3 |
| Coordinates | 40.61617, -80.24280 (NPS GIS) |
What listing means for this property
For an income-producing building, listing (individually or as a contributing building in a district) is the gateway to the 20% federal rehabilitation tax credit on qualified rehabilitation costs, often stackable with state credits. Work claiming the credit must follow the Secretary of the Interior's Standards and be approved in advance.
Listing does not restrict a private owner acting without federal money or permits; where federal funding or licensing is involved, Section 106 review applies.
General information, not legal or tax advice. Rules change; confirm with your State Historic Preservation Office or a qualified adviser.
Sources and further reading
- National Park Service, National Register of Historic Places database (snapshot May 2026), reference 90000700.
- Nomination form (PDF, National Archives) — catalog entry
- Wikipedia article (used for cross-checking only; text not reproduced here)
- Wikidata Q4726853
- This listing as JSON
Last updated October 2026. Found an error? See the editorial policy for how to report it.