Greersburg Academy
Also known as: Old Stone Pile

Why it's listed
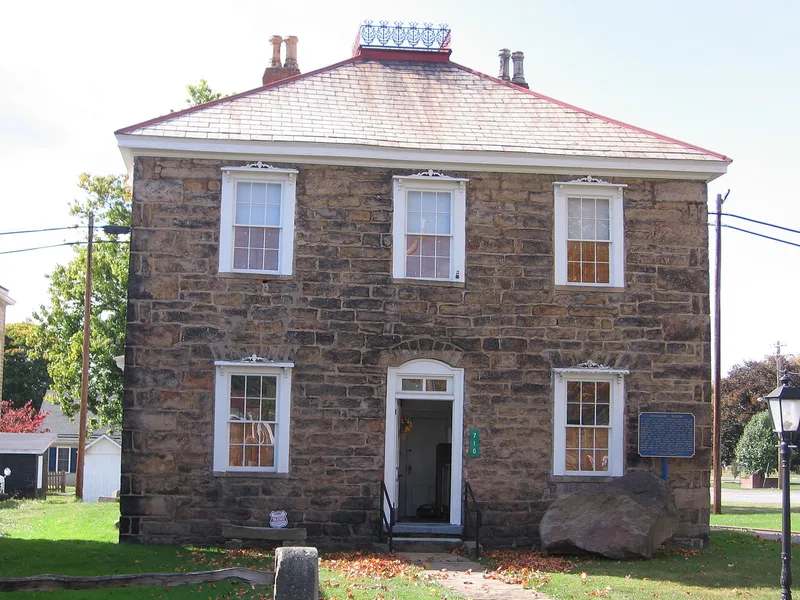
Built shortly after 1806 as a two-story stone academy, the building was founded when the Pennsylvania legislature granted a charter that year, following a plan proposed to the Presbytery of Erie in 1802 by the Rev. Thomas Hughes, who became the school's first instructor and principal fundraiser. Its students included William McGuffy, author of the McGuffy readers; John Brown, the abolitionist; Walter Forward, former United States Secretary of the Treasury; and John W. Geary, later Governor of Pennsylvania and a Major General in Sherman's army. The original Georgian design features three bays across the front and rear, arched door and window openings, and dressed stone walls with large quoins. In the mid-nineteenth century Italianate window and door frames and cornice brackets were added. Late in the century the building became a railroad station, gaining a bay window, a porch roof, a ticket window, and a freight room with a heavy plank floor. Its stone walls and corner quoins are regarded as the work of a skilled mason.
Significance in brief: The nomination argues the academy is significant for its educational role and for the notable figures who attended it. Its early Georgian construction, visible through Victorian additions, is cited as evidence of skilled masonry and early building technique.
Machine-generated summary. This summary was generated by a language model from the official nomination document and has not been reviewed line by line by an editor. It may contain errors. Check the source document before relying on any detail. Source: nomination document (PDF) · National Archives catalog entry. NRHP reference 75001616, listed February 24, 1975. Summary generated October 2026 (model claude-haiku-5-5, prompt v1.1-2026-10-29, confidence medium).
Key facts
| Address | Market St., Darlington |
|---|---|
| County | Beaver County |
| Listed | February 24, 1975 |
| Reference number | 75001616 |
| Resource type | Building |
| Period of significance | 19th Century |
| Architectural style | Georgian |
| Criteria |
|
| Areas of significance | Education, Architecture |
| Level of significance | Local |
| Status (as stated in the nomination) | Presently the structure is stabilized; it retains all mid and late nineteenth century additions except cornice alterations. |
| Acreage | 0.1 |
| Coordinates | 40.80994, -80.42347 (NPS GIS) |
What listing means for this property
For a publicly owned building or structure, listing mainly matters when federal funds, permits or licences are involved: projects then go through Section 106 review so effects on the property are considered. Listing also strengthens applications for preservation grants and, for leased income-producing uses, can enable the federal rehabilitation tax credit.
General information, not legal or tax advice. Rules change; confirm with your State Historic Preservation Office or a qualified adviser.
Sources and further reading
- National Park Service, National Register of Historic Places database (snapshot May 2026), reference 75001616.
- Nomination form (PDF, National Archives) — catalog entry
- Wikipedia article (used for cross-checking only; text not reproduced here)
- Wikidata Q5605149
- This listing as JSON
Last updated October 2026. Found an error? See the editorial policy for how to report it.