Clow, James Beach, House

Approximate location: the National Park Service places this pin arbitrarily within the property, not at a surveyed point (stated accuracy ±12 m).
Why it's listed
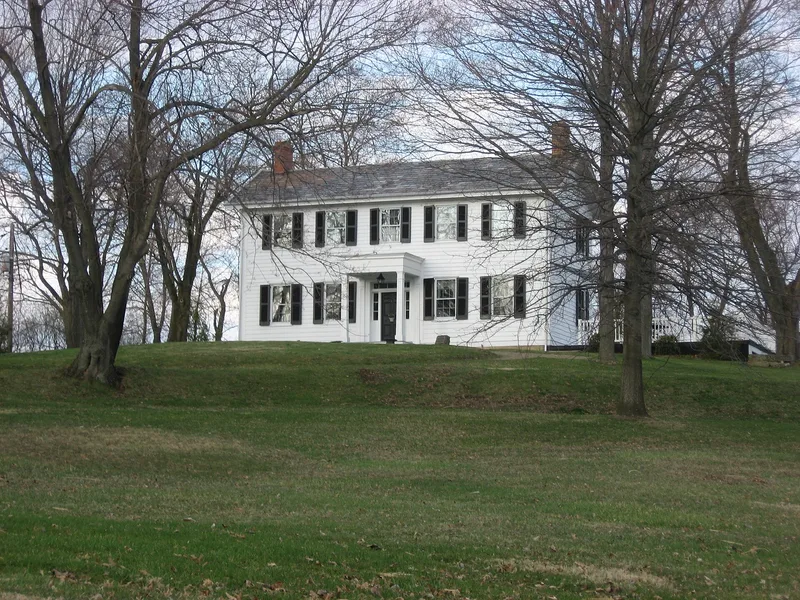
A 2½ story frame farmhouse with a 1½ story rear ell stands on a rise in North Sewickley Township, Beaver County, Pennsylvania, facing Chapel Drive. Its weatherboarded walls, slate roof, six-over-six windows, corner pilasters and tapered-column portico reflect the Greek Revival style. Built around 1830 by James Beach Clow, a veteran of the War of 1812, the house was constructed with lumber cut at a nearby water-powered sawmill. Its interior retains a symmetrical center-hall plan, original staircase and much original woodwork. The farm is significant for its role as an Underground Railroad station under Samuel C. Clow, an abolitionist whose brother-in-law was John Brown. It is also valued for its architectural integrity, as a rare surviving example of a rural Greek Revival frame farmhouse in the area.
Significance in brief: The nomination argues the house is a well preserved and rare survivor of a Greek Revival frame farmhouse in northern Beaver County and southern Lawrence County, with excellent integrity of site and fabric. It also connects the farm to the local Underground Railroad and to the abolitionist movement, and to the rural dairy life of the area. The state review concluded it is a significant local example of Greek Revival domestic architecture.
Machine-generated summary. This summary was generated by a language model from the official nomination document and has not been reviewed line by line by an editor. It may contain errors. Check the source document before relying on any detail. Source: nomination document (PDF) · National Archives catalog entry. NRHP reference 89000349, listed May 17, 1989. Summary generated October 2026 (model claude-haiku-5-5, prompt v1.1-2026-10-29, confidence medium).
Key facts
| Address | Chapel Dr. at Ann St., Ellwood City |
|---|---|
| County | Beaver County |
| Listed | May 17, 1989 |
| Reference number | 89000349 |
| Resource type | Building |
| Period of significance | C. 1830 |
| Architectural style | Greek Revival |
| Criteria |
|
| Areas of significance | Architecture |
| Level of significance | Local |
| Status (as stated in the nomination) | Operating springhouse and barn in use for storage; the form notes the farm ceased all farming in 1950 and the house has been restored in parts, but no current use of the house is stated. |
| Acreage | 5.7 |
| Coordinates | 40.82580, -80.25878 (NPS GIS) |
What listing means for this property
National Register listing is honorary for a privately owned home: it does not by itself restrict what an owner may do with their own money, and it does not require public access. Restrictions come from local landmark or historic-district ordinances, which are separate (how they differ).
Owner-occupied houses are not eligible for the 20% federal rehabilitation tax credit, which applies to income-producing buildings, but many states offer credits for homeowners. Listing also opens the door to preservation easements and to buying a plaque. Start with what listing means for homeowners, renovating a listed house and selling one.
General information, not legal or tax advice. Rules change; confirm with your State Historic Preservation Office or a qualified adviser.
Sources and further reading
- National Park Service, National Register of Historic Places database (snapshot May 2026), reference 89000349.
- Nomination form (PDF, National Archives) — catalog entry
- Wikipedia article (used for cross-checking only; text not reproduced here)
- Wikidata Q6129516
- This listing as JSON
Last updated October 2026. Found an error? See the editorial policy for how to report it.