Armstrong County Courthouse and Jail

Why it's listed
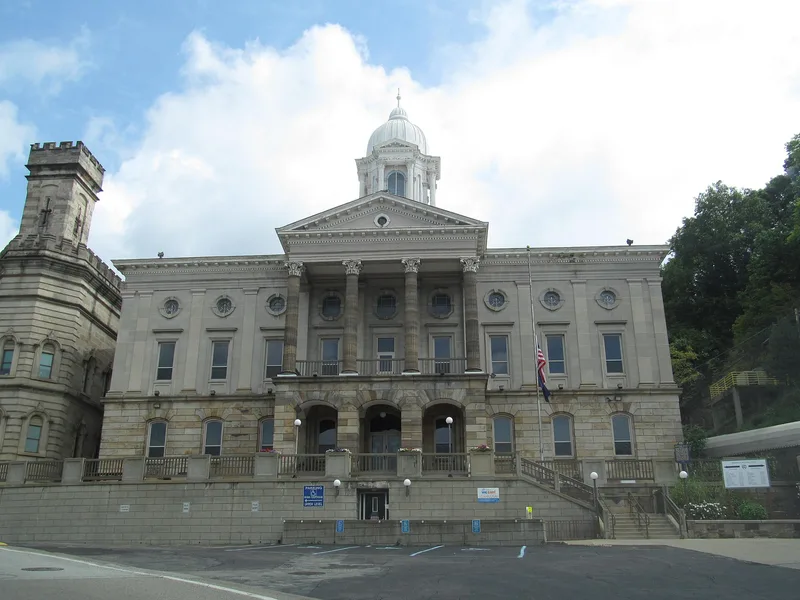
Set at the head of Market Street overlooking Kittanning, the Armstrong County Courthouse was built by Hulings and Dickey in 1858-60 on the site of a courthouse destroyed by fire in March 1858. Its brick and stone two-story main block has a four-column Corinthian portico on the west front, a hipped roof topped by a cupola and bell, and a frescoed courtroom on the second floor. Connected to it by a covered arched walkway 13 feet long is the jail, built by the Harrison Brothers of Pittsburgh between 1870 and 1873 at a cost of $252,000. Its stone walls, battlements and central tower give it a castle-like appearance, and it was regarded at completion as among the most secure buildings in the country. The two buildings have been the seat of county government and justice since 1858. Their combined design and hillside setting make them among the most important public structures in Armstrong County.
Significance in brief: The nomination argues the courthouse and jail have been the center of county governmental and judicial operations since 1858, with no other existing structures holding as great a position of importance in the county. The courthouse is described as the best and primary example of monumental Greek Revival style in the county, and the jail as one of the strongest and most substantial buildings in the United States when completed.
Machine-generated summary. This summary was generated by a language model from the official nomination document and has not been reviewed line by line by an editor. It may contain errors. Check the source document before relying on any detail. Source: nomination document (PDF) · National Archives catalog entry. NRHP reference 81000526, listed November 1, 1981. Summary generated October 2026 (model claude-haiku-5-5, prompt v1.1-2026-10-29, confidence high).
Key facts
| Address | E. Market St., Kittanning |
|---|---|
| County | Armstrong County |
| Listed | November 1, 1981 |
| Reference number | 81000526 |
| Resource type | Building |
| Period of significance | 1858-1899 |
| Architect / builder | Hulings and Dickey (builder/architect of the courthouse); Harrison Brothers of Pittsburgh (jail contractors) |
| Architectural style | Greek Revival; Gothic Revival (jail) |
| Criteria |
|
| Areas of significance | Politics/Government |
| Level of significance | Local |
| Status (as stated in the nomination) | Enlarged and remodeled 1951-1953, with a three-story rear addition to the courthouse and jail improvements; the jail exterior was not altered by those improvements. |
| Acreage | 1 |
| Coordinates | 40.81635, -79.51634 (NPS GIS) |
What listing means for this property
For a publicly owned building or structure, listing mainly matters when federal funds, permits or licences are involved: projects then go through Section 106 review so effects on the property are considered. Listing also strengthens applications for preservation grants and, for leased income-producing uses, can enable the federal rehabilitation tax credit.
General information, not legal or tax advice. Rules change; confirm with your State Historic Preservation Office or a qualified adviser.
Sources and further reading
- National Park Service, National Register of Historic Places database (snapshot May 2026), reference 81000526.
- Nomination form (PDF, National Archives) — catalog entry
- Wikipedia article (used for cross-checking only; text not reproduced here)
- Wikidata Q4793926
- This listing as JSON
Last updated October 2026. Found an error? See the editorial policy for how to report it.