Ursuline Young Ladies Academy
Also known as: Lynch, Henry J., House; Victoria Hall; Waldorf School of Pittsburgh

Why it's listed
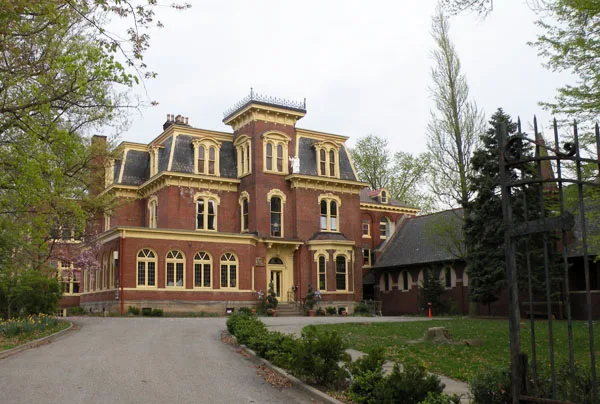
Along South Winebiddle Street in Pittsburgh's East End, the campus centers on a three-story brick Second Empire mansion of about 1867, built for dry goods merchant Henry J. Lynch on seven acres bought in 1865. The Ursuline Sisters bought the property in 1894 and moved their academy here from Oakland. Under Mother Superior Martha Crawford, who led the school until her death in 1949, the academy expanded with an auditorium, a chapel designed by Carlton Strong, and additions by Charles Geisler and Raymond Marlier. The school was known for an education that developed self-reliance in young women, and it graduated nearly 600 students over its operating years. Its wrought iron fence, landscaped grounds, and buildings are regarded as illustrating that educational history. The academy operated until 1981, and the property later served as a banquet facility before becoming a school again.
Significance in brief: The nomination argues the school made a significant contribution to education in Pittsburgh, particularly in advanced opportunities for young women. It describes the Ursuline Sisters' progressive teaching approach and the school's national recognition as a teaching institution under Mother Superior Crawford. The campus's buildings and grounds are presented as illustrating that educational history.
Machine-generated summary. This summary was generated by a language model from the official nomination document and has not been reviewed line by line by an editor. It may contain errors. Check the source document before relying on any detail. Source: nomination document (PDF) · National Archives catalog entry. NRHP reference 12000604, listed September 4, 2012. Summary generated October 2026 (model claude-haiku-5-5, prompt v1.1-2026-10-29, confidence high).
Key facts
| Address | 201 S. Winebiddle St., Pittsburgh |
|---|---|
| County | Allegheny County |
| Listed | September 4, 2012 |
| Reference number | 12000604 |
| Resource type | Building |
| Period of significance | ca. 1867-1961 |
| Architect / builder | Strong, Carlton (Chapel of the Blessed Sacrament); Geisler, Charles (Classroom Addition); Marlier, Raymond (Solarium) |
| Architectural style | Late Victorian/Second Empire |
| Criteria |
|
| Areas of significance | Economics |
| Level of significance | Local |
| Status (as stated in the nomination) | The school ceased operation in 1981; the property later operated as Victoria Hall and, since 2004, as the Waldorf School of Pittsburgh. |
| Acreage | 2.4 |
| Coordinates | 40.46585, -79.94192 (NPS GIS) |
What listing means for this property
For a publicly owned building or structure, listing mainly matters when federal funds, permits or licences are involved: projects then go through Section 106 review so effects on the property are considered. Listing also strengthens applications for preservation grants and, for leased income-producing uses, can enable the federal rehabilitation tax credit.
General information, not legal or tax advice. Rules change; confirm with your State Historic Preservation Office or a qualified adviser.
Sources and further reading
- National Park Service, National Register of Historic Places database (snapshot May 2026), reference 12000604.
- Nomination form (PDF, National Archives) — catalog entry
- Wikipedia article (used for cross-checking only; text not reproduced here)
- Wikidata Q7926750
- This listing as JSON
Last updated October 2026. Found an error? See the editorial policy for how to report it.