Miller, James, House
Also known as: Stone Manse

Why it's listed
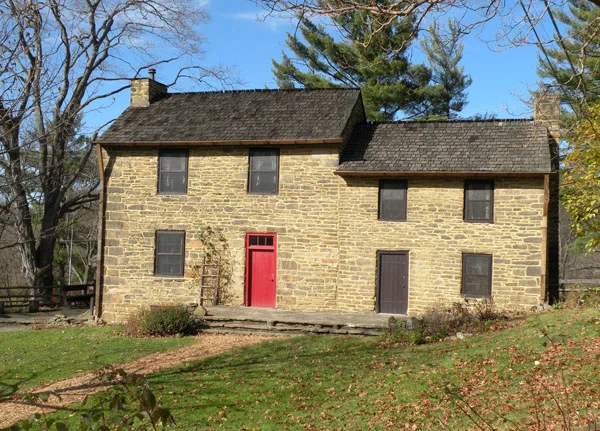
Stone house in Bethel, Allegheny County, Pennsylvania, developed from a mid-eighteenth-century two-story log dwelling. James Miller added the smaller stone section in 1808, and his son Oliver built the larger section in 1830 to replace the log structure. Both sections are two bays wide and two and one-half stories high, with wooden shake roofs, gable-end chimneys flush with the walls, and rubble masonry laid in random courses with prominent quoins. A late-nineteenth-century one and one-half story rear addition is attached. Minor restoration, including cleaning and repointing of the stonework, was carried out in the early twentieth century, and the house remains on its original site. Its significance rests on two points. The house is regarded as an excellent example of early-nineteenth-century Western Pennsylvania architecture, with original pegged door and window frames and hand-forged interior hardware. The site is also where the first shot of the Whiskey Rebellion was fired in 1792, when revenue officers approached the Miller home and met distillers prepared to resist federal law. The Miller family owned the house until 1927.
Significance in brief: The house is described as an excellent example of early-nineteenth-century Western Pennsylvania architecture, with original pegged door and window frames and hand-forged interior hardware. The site is also where the first shot of the Whiskey Rebellion was fired in 1792, when revenue officers approached the Miller home and found distillers ready to resist the law.
Machine-generated summary. This summary was generated by a language model from the official nomination document and has not been reviewed line by line by an editor. It may contain errors. Check the source document before relying on any detail. Source: nomination document (PDF) · National Archives catalog entry. NRHP reference 75001605, listed January 17, 1975. Summary generated October 2026 (model claude-haiku-5-5, prompt v1.1-2026-10-29, confidence medium).
Key facts
| Address | E of Bethel on Manse Dr., Bethel |
|---|---|
| County | Allegheny County |
| Listed | January 17, 1975 |
| Reference number | 75001605 |
| Resource type | Building |
| Architectural style | Early-nineteenth century Western Pennsylvania architecture |
| Areas of significance | Architecture |
| Level of significance | Local |
| Status (as stated in the nomination) | Maintained as a county historic site since 1927; described as well preserved and on its original site. |
| Acreage | 1 |
| Coordinates | 40.32000, -80.00640 (NPS GIS) |
What listing means for this property
National Register listing is honorary for a privately owned home: it does not by itself restrict what an owner may do with their own money, and it does not require public access. Restrictions come from local landmark or historic-district ordinances, which are separate (how they differ).
Owner-occupied houses are not eligible for the 20% federal rehabilitation tax credit, which applies to income-producing buildings, but many states offer credits for homeowners. Listing also opens the door to preservation easements and to buying a plaque. Start with what listing means for homeowners, renovating a listed house and selling one.
General information, not legal or tax advice. Rules change; confirm with your State Historic Preservation Office or a qualified adviser.
Sources and further reading
- National Park Service, National Register of Historic Places database (snapshot May 2026), reference 75001605.
- Nomination form (PDF, National Archives) — catalog entry
- Wikipedia article (used for cross-checking only; text not reproduced here)
- Wikidata Q7087701
- This listing as JSON
Last updated October 2026. Found an error? See the editorial policy for how to report it.