Carnegie Free Library

Why it's listed
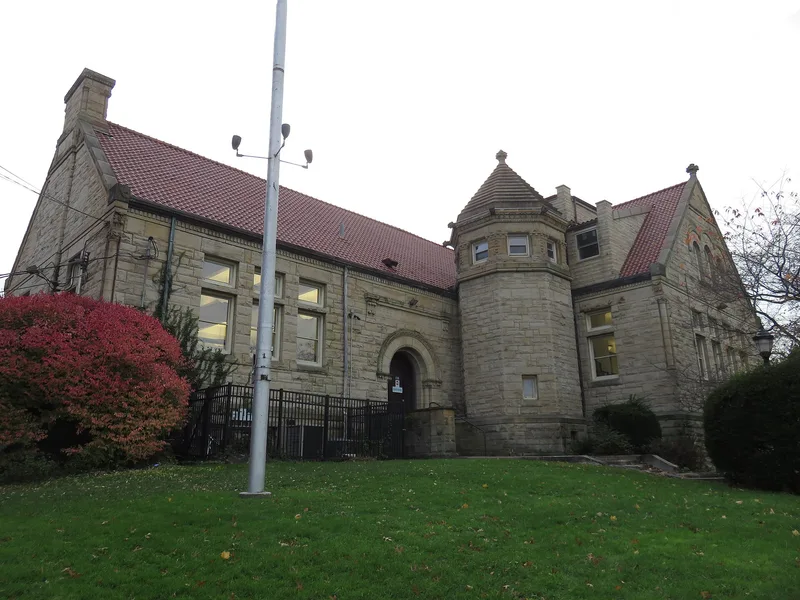
Built in 1900-1902 on a terraced corner site in McKeesport, this cruciform Richardsonian Romanesque library rises one-and-a-half stories above a raised basement, with rock-faced ashlar walls, a cross gable roof, and an octagonal stair tower at the junction of its two wings. The design was produced by William J. East, a Pittsburgh architect known for church work, who adapted the fenestration and tower of Henry Hobson Richardson's Converse Memorial Library in Malden, Massachusetts. The building was financed by a $50,000 gift from Andrew Carnegie, with the city supplying a one-and-a-half acre site donated by the Oliver Evans Estate. Carnegie's gift covered construction only, and a further $5,000 from Charles M. Schwab and local citizens bought the first books. The library opened on July 15, 1902 with 3,000 volumes. It is regarded as a representative example of Carnegie's library program and as a carefully sited civic building in its neighborhood.
Significance in brief: The nomination argues the library typifies Andrew Carnegie's gifts of libraries to communities during his 'retail' and 'wholesale' philanthropic periods. Architecturally it is presented as a significant local focal point, designed by William J. East in a Richardsonian Romanesque manner that reworks Richardson's Converse Memorial Library in Malden, Massachusetts.
Machine-generated summary. This summary was generated by a language model from the official nomination document and has not been reviewed line by line by an editor. It may contain errors. Check the source document before relying on any detail. Source: nomination document (PDF) · National Archives catalog entry. NRHP reference 80003402, listed October 15, 1980. Summary generated October 2026 (model claude-haiku-5-5, prompt v1.1-2026-10-29, confidence high).
Key facts
| Address | 1507 Liberty Ave., McKeesport |
|---|---|
| County | Allegheny County |
| Listed | October 15, 1980 |
| Reference number | 80003402 |
| Resource type | Building |
| Period of significance | 1900-1902 |
| Architect / builder | William J. East (architect); Daniel Stratton (builder) |
| Architectural style | Richardsonian Romanesque |
| Areas of significance | Architecture, Social History |
| Level of significance | Local |
| Acreage | 1.5 |
| Coordinates | 40.34518, -79.85532 (NPS GIS) |
What listing means for this property
For a publicly owned building or structure, listing mainly matters when federal funds, permits or licences are involved: projects then go through Section 106 review so effects on the property are considered. Listing also strengthens applications for preservation grants and, for leased income-producing uses, can enable the federal rehabilitation tax credit.
General information, not legal or tax advice. Rules change; confirm with your State Historic Preservation Office or a qualified adviser.
Sources and further reading
- National Park Service, National Register of Historic Places database (snapshot May 2026), reference 80003402.
- Nomination form (PDF, National Archives) — catalog entry
- Wikipedia article (used for cross-checking only; text not reproduced here)
- Wikidata Q5043892
- This listing as JSON
Last updated October 2026. Found an error? See the editorial policy for how to report it.