Carnegie, Andrew, Free Library

Why it's listed
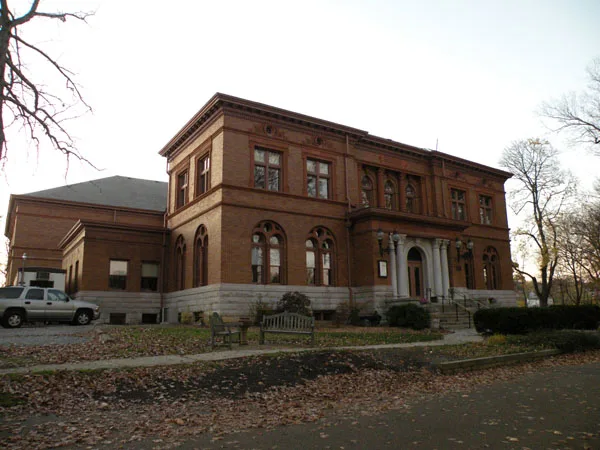
Set on a hill above the town of Carnegie in Allegheny County, Pennsylvania, this two-story Beaux Arts library and community building was completed between 1898 and 1901 with funds from Andrew Carnegie, who presided at its dedication. Its symmetrical front has a rusticated basement, a bracketed cornice, a monumental entrance stair and Corinthian columns. The building combines a library wing with a Music Hall seating 800, and it still houses a gymnasium and a council room. Interior features include solid oak fittings, marble floors in the center hall and music hall, and doorknobs bearing a cast letter C. The building is regarded as a fine local example of the style popular at the turn of the century. It is also significant for its long social role, having served residents for about 80 years. A memorial room holds records and relics of local Civil War veterans of Captain Thomas P. Espy G.A.R. Post 153, transferred to the library in 1906.
Significance in brief: The nomination argues the building is a good example of a library and community building donated and endowed by Andrew Carnegie in 1899, and a fine example of Beaux Arts styling popular at the turn of the century. It notes that Carnegie dedicated the building and that it is the only library he permitted to use his first name in its official name. Its original furnishings and fixtures are largely intact, and it has served the community continuously for about 80 years.
Machine-generated summary. This summary was generated by a language model from the official nomination document and has not been reviewed line by line by an editor. It may contain errors. Check the source document before relying on any detail. Source: nomination document (PDF) · National Archives catalog entry. NRHP reference 81000523, listed October 8, 1981. Summary generated October 2026 (model claude-haiku-5-5, prompt v1.1-2026-10-29, confidence high).
Key facts
| Address | 300 Beechwood Ave., Carnegie |
|---|---|
| County | Allegheny County |
| Listed | October 8, 1981 |
| Reference number | 81000523 |
| Resource type | Building |
| Period of significance | 1898-1901 |
| Architect / builder | Dushane & Lewis (architect); Struthers & Hannah (builder) |
| Architectural style | Beaux Arts |
| Criteria |
|
| Areas of significance | Architecture, Social History |
| Level of significance | Local |
| Status (as stated in the nomination) | Exterior and interior substantially unaltered from original design; Music Hall, gymnasium and council room still in use; Civil War memorial room closed for many years. |
| Acreage | 3 |
| Coordinates | 40.40687, -80.08526 (NPS GIS) |
What listing means for this property
For a publicly owned building or structure, listing mainly matters when federal funds, permits or licences are involved: projects then go through Section 106 review so effects on the property are considered. Listing also strengthens applications for preservation grants and, for leased income-producing uses, can enable the federal rehabilitation tax credit.
General information, not legal or tax advice. Rules change; confirm with your State Historic Preservation Office or a qualified adviser.
Sources and further reading
- National Park Service, National Register of Historic Places database (snapshot May 2026), reference 81000523.
- Nomination form (PDF, National Archives) — catalog entry
- Wikipedia article (used for cross-checking only; text not reproduced here)
- Wikidata Q4756546
- This listing as JSON
Last updated October 2026. Found an error? See the editorial policy for how to report it.