Conewago Chapel
Also known as: Basilica of the Sacred Heart of Jesus

Why it's listed
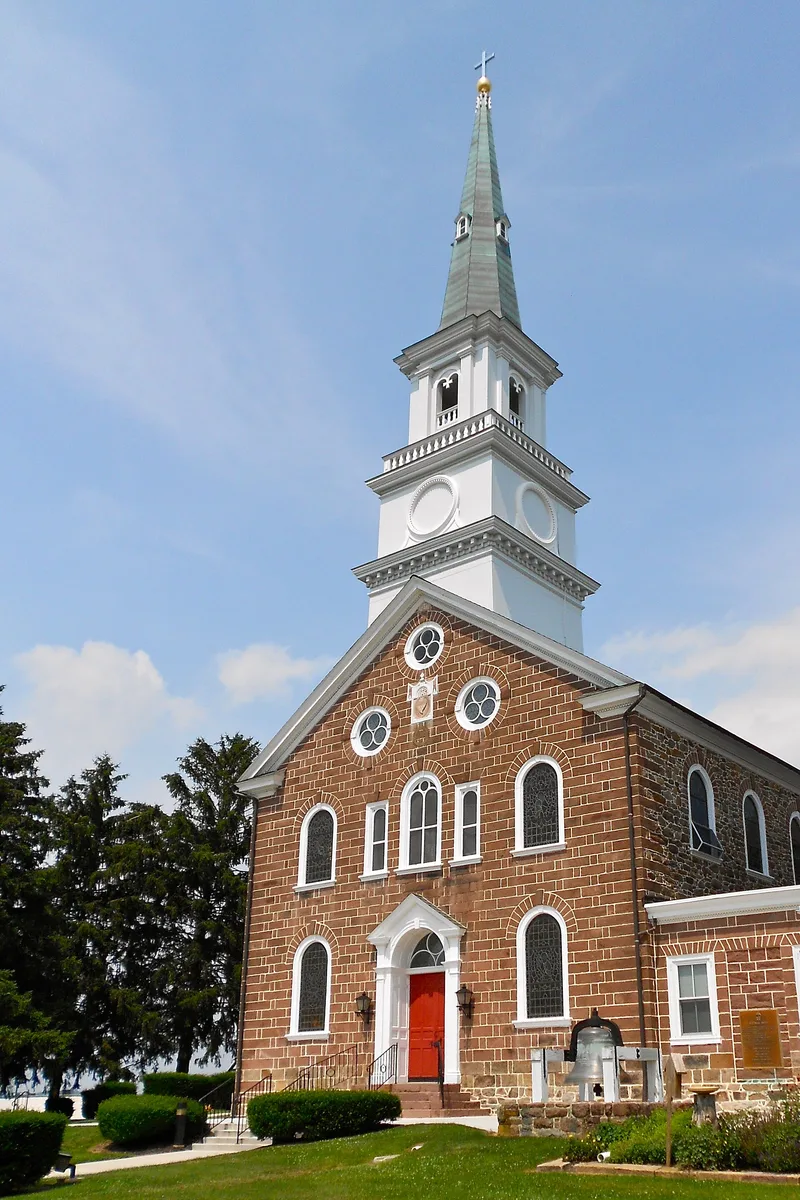
Built of cut brownstone with walls about three feet thick, the Conewago Chapel in Hanover, Adams County, Pennsylvania, was constructed between 1785 and 1787 on the site of an earlier chapel, with a rectory built alongside at about the same time. The chapel is three bays wide and five bays deep, with semi-circular arched windows, radiating voussoirs and keystones, and a Federal-style entrance that may have been added in the early nineteenth century. A transept and apse were added in 1850, and a spire of roughly eighty feet, holding a 3000-pound bell placed in 1891, replaced an earlier cupola. The interior holds murals painted in 1851 by Franz Stecher, who had emigrated in 1848. The rectory served priests on missionary journeys to surrounding areas. The nomination regards the chapel as unusual for rural eighteenth-century Pennsylvania and as the oldest Catholic church of stone construction in the United States.
Significance in brief: The nomination argues the chapel is architecturally notable for its cut stone construction and elaborate window treatment, which it describes as unusual for rural eighteenth-century Pennsylvania. Its interior murals by Franz Stecher and its role as a missionary center for a wide area are also cited as reasons for significance.
Machine-generated summary. This summary was generated by a language model from the official nomination document and has not been reviewed line by line by an editor. It may contain errors. Check the source document before relying on any detail. Source: nomination document (PDF) · National Archives catalog entry. NRHP reference 75001604, listed January 29, 1975. Summary generated October 2026 (model claude-haiku-5-5, prompt v1.1-2026-10-29, confidence medium).
Key facts
| Address | 3 mi. NW of Hanover, Conewago Township, Hanover |
|---|---|
| County | Adams County |
| Listed | January 29, 1975 |
| Reference number | 75001604 |
| Resource type | Building |
| Period of significance | c. 1787, c. 1850 |
| Architectural style | Federal (entrance) |
| Criteria |
|
| Areas of significance | Architecture, Religion |
| Level of significance | Local |
| Status (as stated in the nomination) | Original site retained; altered with a later transept, apse, and spire; 1950s repainting of interior decoration. |
| Acreage | 1 |
| Coordinates | 39.81896, -77.03778 (NPS GIS) |
What listing means for this property
Religious properties are listed for their architectural or historical significance, not their religious use. Listing is honorary and does not restrict the congregation's use of the building. The federal rehabilitation credit is generally unavailable unless part of the building is income-producing; some state programmes and preservation grants do cover religious buildings. Federal funding or permits trigger Section 106 review.
General information, not legal or tax advice. Rules change; confirm with your State Historic Preservation Office or a qualified adviser.
Sources and further reading
- National Park Service, National Register of Historic Places database (snapshot May 2026), reference 75001604.
- Nomination form (PDF, National Archives) — catalog entry
- Wikipedia article (used for cross-checking only; text not reproduced here)
- Wikidata Q4867413
- This listing as JSON
Last updated October 2026. Found an error? See the editorial policy for how to report it.