West End Elementary School

Why it's listed
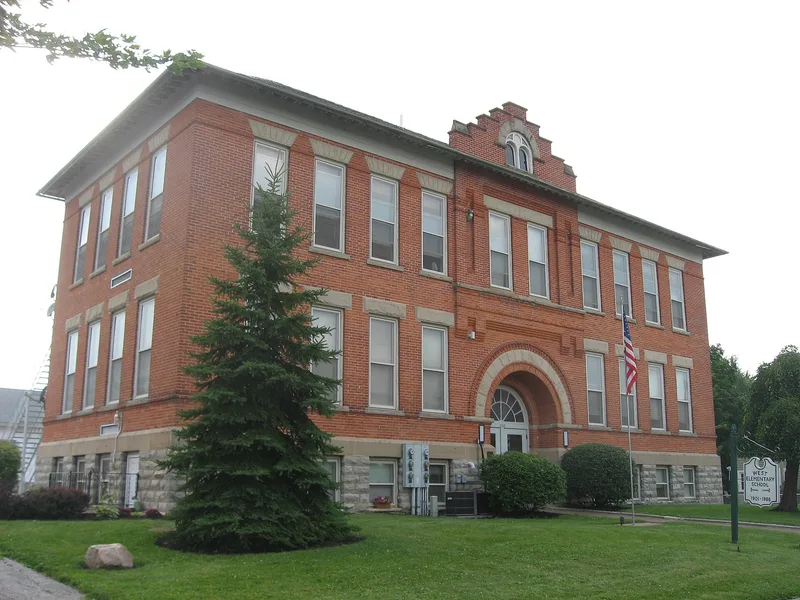
Built in 1905 at 200 West Street in Carey, Ohio, West End Elementary School is a two-story, hipped-roof red brick building on a raised basement of rough-faced stone. Its symmetrical front facade centers on double doors with a fanlight set in a massive arched entrance, above which rises a corbelled brick frontispiece with a stepped gable parapet. Inside, each floor holds two large classrooms with original cloakrooms, varnished hardwood floors and plaster walls. The Lorain firm of H.O. Wusmer - W.L. Kramer Associates designed it, and the local W.H. Snyder company built it, with stonework by Harry Recker of Findlay. The school was funded after a 1905 special election, as Carey grew westward and children faced a long walk to the Union School on the east side. It is the only school from that period left in the village, since the Union School has been demolished. Classes began in November 1905, and the school served the community until it closed in May 1986.
Significance in brief: The nomination argues the school is a good example of early 20th century school design, with a central hall plan, larger corner rooms and distinctive brick and stone detailing. It is also tied to Carey's educational history, as the only school built from a 1905 special election and the only school from that period still standing in the village.
Machine-generated summary. This summary was generated by a language model from the official nomination document and has not been reviewed line by line by an editor. It may contain errors. Check the source document before relying on any detail. Source: nomination document (PDF) · National Archives catalog entry. NRHP reference 87001989, listed November 5, 1987. Summary generated October 2026 (model claude-sonnet-5-5, prompt v1.0-2026-10-29, confidence high).
Key facts
| Address | 200 West St., Carey |
|---|---|
| County | Wyandot County |
| Listed | November 5, 1987 |
| Reference number | 87001989 |
| Resource type | Building |
| Period of significance | 1905 |
| Architect / builder | H.O. Wusmer - W.L. Kramer Assoc.; W.H. Snyder - builder |
| Architectural style | Late 19th and early 20th century revivals |
| Areas of significance | Architecture |
| Level of significance | Local |
| Status (as stated in the nomination) | Closed as a school in May 1986 because of declining enrollment; current function listed as vacant/not in use. Described as virtually unaltered since construction. |
| Acreage | 0.9 |
| Coordinates | 40.95169, -83.38680 (NPS GIS) |
What listing means for this property
For a publicly owned building or structure, listing mainly matters when federal funds, permits or licences are involved: projects then go through Section 106 review so effects on the property are considered. Listing also strengthens applications for preservation grants and, for leased income-producing uses, can enable the federal rehabilitation tax credit.
Noted as vacant in the nomination. Nomination documents can be decades old; current status may differ. If you are considering buying an empty listed property, read the due-diligence checklist.
General information, not legal or tax advice. Rules change; confirm with your State Historic Preservation Office or a qualified adviser.
Sources and further reading
- National Park Service, National Register of Historic Places database (snapshot May 2026), reference 87001989.
- Nomination form (PDF, National Archives) — catalog entry
- Wikidata Q138774040
- This listing as JSON
Last updated October 2026. Found an error? See the editorial policy for how to report it.