Wood County Courthouse And Jail

Why it's listed
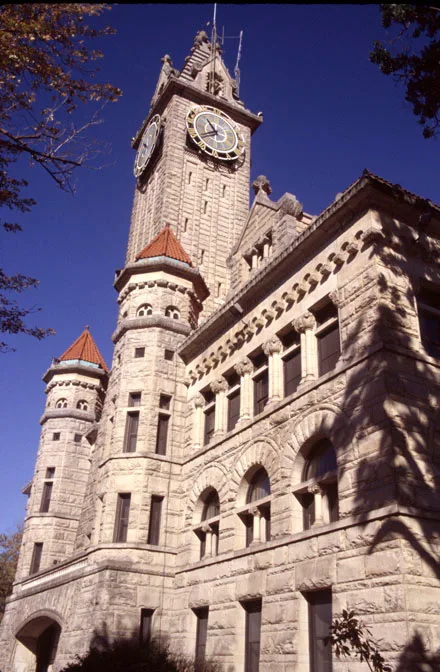
Wood County's courthouse and jail in Bowling Green were built between 1894 and 1896 and opened to the public in September 1896. The courthouse, described then as modernized Romanesque, has thick Vermont granite walls resting on solid rock, a tile roof, and a 185-foot clock tower flanked by six-sided towers. Carved stone on the entrance arch and gables depicts allegories of the law and the county's agriculture, oil, transportation and commerce. Inside are polished marble walls and stairways, bronze railings, frescoes, and a stained glass vaulted ceiling above the third floor corridor. The matching jail to the north is built of rock-faced ashlar stone with a central tower, dormers, gargoyles and a red tile roof. Oil industry tax revenue paid for the buildings, which replaced a hurried brick structure from 1869. Yost and Packard designed them, Whyte and Priest carved the sculpture, and the cost was about $200,000. Both buildings remain unaltered and in excellent condition.
Significance in brief: The nomination calls the courthouse and jail two of the finest buildings of their type in Ohio, reflecting the lavishness of the late nineteenth century in Wood County. They were paid for largely with tax money from the oil industry, as the county was then the producing center of the Lima-Indiana oil field. They were designed by Yost and Packard, with sculpture by Whyte and Priest, using some of the finest materials then available.
Machine-generated summary. This summary was generated by a language model from the official nomination document and has not been reviewed line by line by an editor. It may contain errors. Check the source document before relying on any detail. Source: nomination document (PDF) · National Archives catalog entry. NRHP reference 74001651, listed June 25, 1974. Summary generated October 2026 (model claude-sonnet-5-5, prompt v1.0-2026-10-29, confidence high).
Key facts
| Address | 200 E. Court St., Bowling Green |
|---|---|
| County | Wood County |
| Listed | June 25, 1974 |
| Reference number | 74001651 |
| Resource type | District |
| Period of significance | 19th Century (built 1894-1896) |
| Architect / builder | Yost and Packard of Columbus (architects); Whyte and Priest of Dayton (architectural sculptors); T. B. Townsend of Zanesville (general contractor) |
| Architectural style | Modernized Romanesque |
| Areas of significance | Architecture |
| Level of significance | State |
| Status (as stated in the nomination) | Described as unaltered and in excellent condition; occupied and in government use. |
| Acreage | 2.4 |
| Coordinates | 41.37641, -83.64823 (NPS GIS) |
What listing means for this property
This is a historic district. Buildings within its boundary are either contributing (they add to the district's significance) or non-contributing. Owners of contributing income-producing buildings can claim the 20% federal rehabilitation tax credit; homeowners should look at state credits. National Register districts impose no design review by themselves; a local historic district ordinance, if one exists, does (the difference explained).
General information, not legal or tax advice. Rules change; confirm with your State Historic Preservation Office or a qualified adviser.
Sources and further reading
- National Park Service, National Register of Historic Places database (snapshot May 2026), reference 74001651.
- Nomination form (PDF, National Archives) — catalog entry
- Wikipedia article (used for cross-checking only; text not reproduced here)
- Wikidata Q8032175
- This listing as JSON
Last updated October 2026. Found an error? See the editorial policy for how to report it.