Kerr, Benjamin F., House
Also known as: Kerr House

Why it's listed
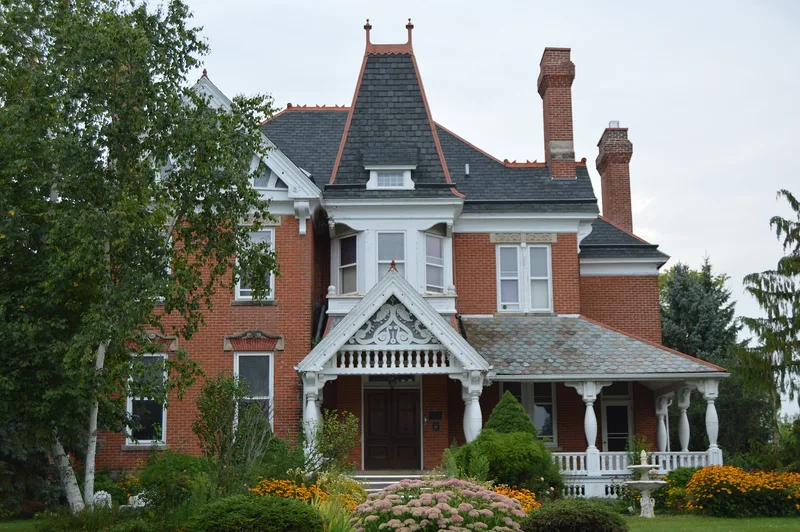
Overlooking the canal town of Grand Rapids, Ohio, from a small bluff, this 2-story brick house was built about 1885 for merchant Benjamin F. Kerr. Toledo architect Edward O. Fallis prepared the designs. The house shows the Queen Anne style in its irregular roofline with multiple gables, slate roofing, molded chimneys, a tower over the main entrance, and porches on every side with distinctive bowed posts. Inside are hardwood woodwork, stained and leaded glass, original brass hardware, and tiled fireplaces. The nomination considers it an early example of the style, with transitional features drawn from earlier architecture, and the only true Queen Anne residence in the village. Kerr arrived in Grand Rapids in 1866 and became its leading merchant, also owning grain elevators and serving on the village council. The house stayed with his family until 1978, when new owners began restoring it, reproducing missing porch details and other features.
Significance in brief: The nomination argues the house is an excellent early example of Queen Anne architecture in Northwest Ohio, with transitional features such as the tower placed over the main entrance. It is described as the only true Queen Anne residence in Grand Rapids and the town's most prominent landmark. It is also tied to Kerr, the town's leading merchant for about 30 years.
Machine-generated summary. This summary was generated by a language model from the official nomination document and has not been reviewed line by line by an editor. It may contain errors. Check the source document before relying on any detail. Source: nomination document (PDF) · National Archives catalog entry. NRHP reference 79001982, listed December 21, 1979. Summary generated October 2026 (model claude-sonnet-5-5, prompt v1.0-2026-10-29, confidence high).
Key facts
| Address | 17605 Beaver St., Grand Rapids |
|---|---|
| County | Wood County |
| Listed | December 21, 1979 |
| Reference number | 79001982 |
| Resource type | Building |
| Period of significance | 1885 |
| Architect / builder | Edward O. Fallis |
| Architectural style | Queen Anne |
| Areas of significance | Architecture |
| Level of significance | Local |
| Status (as stated in the nomination) | Undergoing complete restoration and renovation, with plans to use it as a health retreat; condition marked good. |
| Acreage | 0.9 |
| Coordinates | 41.41032, -83.86793 (NPS GIS) |
What listing means for this property
National Register listing is honorary for a privately owned home: it does not by itself restrict what an owner may do with their own money, and it does not require public access. Restrictions come from local landmark or historic-district ordinances, which are separate (how they differ).
Owner-occupied houses are not eligible for the 20% federal rehabilitation tax credit, which applies to income-producing buildings, but many states offer credits for homeowners. Listing also opens the door to preservation easements and to buying a plaque. Start with what listing means for homeowners, renovating a listed house and selling one.
General information, not legal or tax advice. Rules change; confirm with your State Historic Preservation Office or a qualified adviser.
Sources and further reading
- National Park Service, National Register of Historic Places database (snapshot May 2026), reference 79001982.
- Nomination form (PDF, National Archives) — catalog entry
- Wikidata Q138766291
- This listing as JSON
Last updated October 2026. Found an error? See the editorial policy for how to report it.