Graham, William, House
Also known as: Graham-Reynolds House
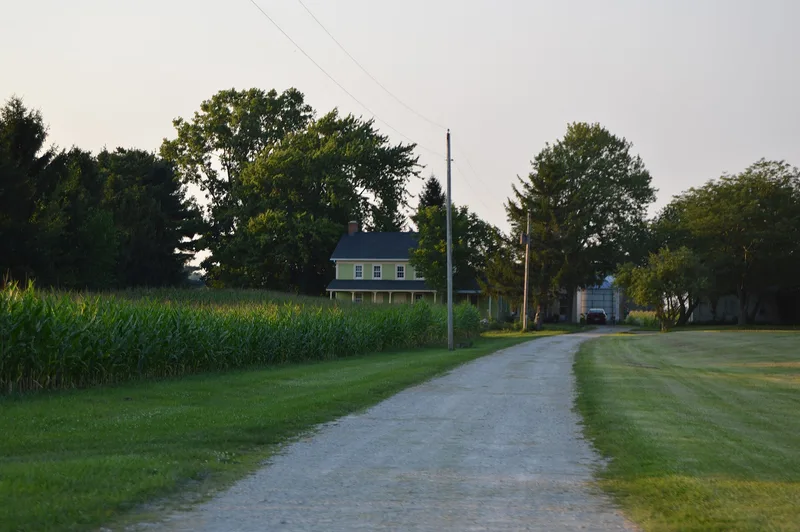

Why it's listed
Built in 1852 on a small natural mound in Portage Township, Wood County, this farmhouse reflects a Pennsylvania German building tradition carried into Northwest Ohio. Henry Tyson, a Mennonite carpenter from Pennsylvania stock who arrived in the county in 1847, built it for William Graham, a wealthy landowner of Scotch-Irish descent. The wood-frame house has a gabled roof, a limestone foundation, original clapboard siding and a full-width front porch. Its symmetrical front has two doors and four windows on each floor. Inside, a four-room, two-room-deep plan has no central hall, and a boxed corner stair. Kitchen and storage additions were attached to the east end from 1885 to about 1933, but the core remains largely unchanged. The house is valued as the best-documented work attributed to Tyson and as an example of a folk form kept in use when Greek Revival was the popular style. Other Tyson houses have been demolished or heavily altered.
Significance in brief: The nomination argues it is a well-preserved nineteenth-century example of a Germanic folk house type blending Georgian exteriors with traditional Germanic interiors. It is the best-documented surviving house attributed to Henry Tyson, a Pennsylvania German Mennonite builder. Its construction in 1852 shows the westward spread of a Pennsylvania German folk building tradition into Northwest Ohio.
Machine-generated summary. This summary was generated by a language model from the official nomination document and has not been reviewed line by line by an editor. It may contain errors. Check the source document before relying on any detail. Source: nomination document (PDF) · National Archives catalog entry. NRHP reference 84003812, listed March 1, 1984. Summary generated October 2026 (model claude-sonnet-5-5, prompt v1.0-2026-10-29, confidence high).
Key facts
| Address | 7056 Jerry City Rd., Wayne |
|---|---|
| County | Wood County |
| Listed | March 1, 1984 |
| Reference number | 84003812 |
| Resource type | Building |
| Period of significance | 1852 |
| Architect / builder | Henry Tyson |
| Architectural style | Germanic folk house type (synthesis of Georgian and Germanic elements) |
| Criteria |
|
| Areas of significance | Architecture |
| Level of significance | Local |
| Status (as stated in the nomination) | Occupied private residence on a working farm; original clapboard siding and layout largely intact, with additions to the east end made between 1885 and about 1933. |
| Acreage | 2.4 |
| Coordinates | 41.25483, -83.53817 (NPS GIS) |
What listing means for this property
National Register listing is honorary for a privately owned home: it does not by itself restrict what an owner may do with their own money, and it does not require public access. Restrictions come from local landmark or historic-district ordinances, which are separate (how they differ).
Owner-occupied houses are not eligible for the 20% federal rehabilitation tax credit, which applies to income-producing buildings, but many states offer credits for homeowners. Listing also opens the door to preservation easements and to buying a plaque. Start with what listing means for homeowners, renovating a listed house and selling one.
General information, not legal or tax advice. Rules change; confirm with your State Historic Preservation Office or a qualified adviser.
Sources and further reading
- National Park Service, National Register of Historic Places database (snapshot May 2026), reference 84003812.
- Nomination form (PDF, National Archives) — catalog entry
- Wikidata Q113960854
- This listing as JSON
Last updated October 2026. Found an error? See the editorial policy for how to report it.