Barnet-Hoover Log House

Why it's listed
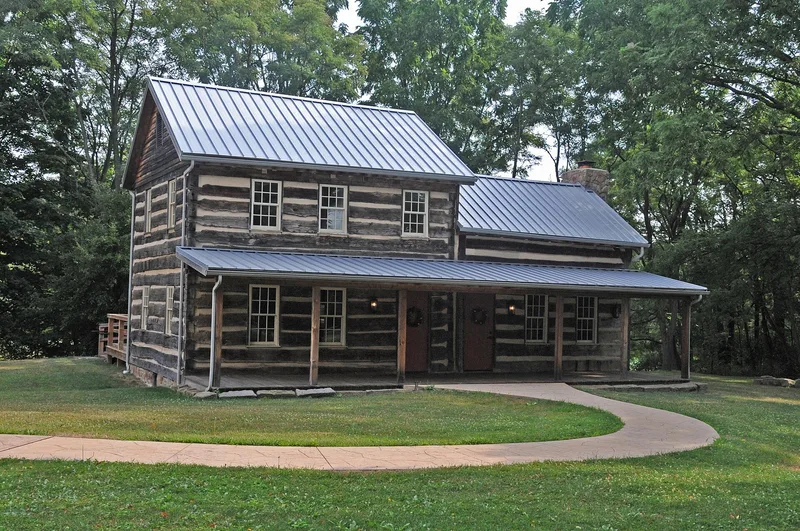
This house near Orrville in Wayne County, Ohio, combines two very different building methods. William Barnett built the original two-story hewed log house about 1818, with centered entry doors, an east gable fireplace, a corner ladder staircase and wood partition walls. After 1833, John Hoover added a one-and-a-half story wing made of mortised and tenoned sills, corner posts and pegged tie-beams, spaced and hewn to look like log walls. Doorways, windows, stairs and second-floor rooms in the older house were reworked to connect the two parts, and a full-length porch was added. A later frame shed holds the kitchen. The nomination values the house for these changes, since the addition's construction technique was considered unique in Ohio. It suggests Amish craftsmen may have done the remodeling. The house stands on its original site on a college campus, was occupied until 1970, and was proposed for use as an Amish museum.
Significance in brief: The nomination argues the house is significant because of its alterations, not despite them. The one-and-a-half story addition, built of individually mortised and pegged tie-beams to imitate log walls, is described as unique in Ohio in its construction technique. The remodeling also shows how an early 19th-century log house was adapted for a later family, possibly by Amish craftsmen.
Machine-generated summary. This summary was generated by a language model from the official nomination document and has not been reviewed line by line by an editor. It may contain errors. Check the source document before relying on any detail. Source: nomination document (PDF) · National Archives catalog entry. NRHP reference 74001648, listed August 13, 1974. Summary generated October 2026 (model claude-sonnet-5-5, prompt v1.0-2026-10-29, confidence high).
Key facts
| Address | NW of Orrville, Orrville |
|---|---|
| County | Wayne County |
| Listed | August 13, 1974 |
| Reference number | 74001648 |
| Resource type | Building |
| Period of significance | 19th Century (specific dates 1818 & 1833) |
| Architect / builder | William Barnett (original log house, ca. 1818); John Hoover (addition, after 1833) |
| Architectural style | Log construction with a "braced-frame" addition of mortised and tenoned posts and tie-beams |
| Areas of significance | Architecture |
| Level of significance | State |
| Status (as stated in the nomination) | Occupied until 1970; condition listed as fair and altered. Plans at the time called for use as an Amish museum and for small academic meetings. A 2005 letter describes a rehabilitation underway, with siding, chinking and interior plaster removed and the rear frame addition replaced. |
| Acreage | 0.9 |
| Coordinates | 40.86110, -81.78877 (NPS GIS) |
What listing means for this property
National Register listing is honorary for a privately owned home: it does not by itself restrict what an owner may do with their own money, and it does not require public access. Restrictions come from local landmark or historic-district ordinances, which are separate (how they differ).
Owner-occupied houses are not eligible for the 20% federal rehabilitation tax credit, which applies to income-producing buildings, but many states offer credits for homeowners. Listing also opens the door to preservation easements and to buying a plaque. Start with what listing means for homeowners, renovating a listed house and selling one.
General information, not legal or tax advice. Rules change; confirm with your State Historic Preservation Office or a qualified adviser.
Sources and further reading
- National Park Service, National Register of Historic Places database (snapshot May 2026), reference 74001648.
- Nomination form (PDF, National Archives) — catalog entry
- Wikidata Q138764138
- This listing as JSON
Last updated October 2026. Found an error? See the editorial policy for how to report it.