Ault-Weygandt Farm
Also known as: Weygandt Farm; Way-315-11:WAY-316-11

Why it's listed
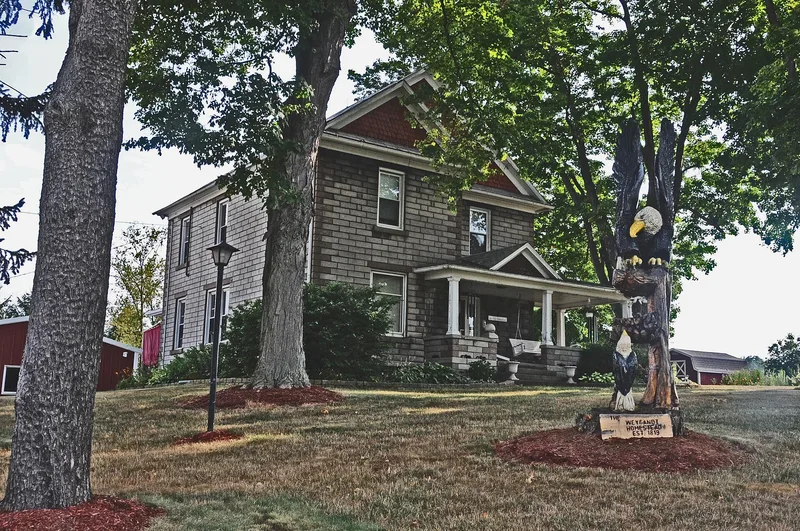
Three miles northeast of Orrville, this 91.3-acre Wayne County farm has been worked by the Weygandt family for five generations. Its centerpiece is a Sweitzer barn built about 1827 by Frederick Ault and enlarged around 1870. The barn keeps a hand-hewn timber frame joined by the scribe rule method, marked with Roman numeral "marriage marks." It also retains an oak threshing floor, windlasses for raising wagons, and extensive grain bins. The farmhouse replaced an earlier brick house damaged by a windstorm in 1913. Interior fittings came from a mail-order package from the Chicago House Wrecking Company, and the walls are cast concrete block made by the Orrville Cast Stone Company, finished in 1917. The house blends late Queen Anne and Colonial Revival details. A corn crib and an animal shelter/chicken coop complete the courtyard-plan farmstead. The property was recognized for its architecture and its record of northeastern Ohio farming from about 1827 to 1951.
Significance in brief: The farm is significant for architecture and agriculture. The Sweitzer barn is a well-preserved example of scribe rule timber framing, with intact granaries and threshing floor. The concrete block house, made by the Orrville Cast Stone Company from a Chicago House Wrecking Co. package, shows early 20th-century modernization of Ohio farm life. The same family has farmed the land for five generations.
Machine-generated summary. This summary was generated by a language model from the official nomination document and has not been reviewed line by line by an editor. It may contain errors. Check the source document before relying on any detail. Source: nomination document (PDF) · National Archives catalog entry. NRHP reference 01001481, listed January 14, 2002. Summary generated October 2026 (model claude-sonnet-5-5, prompt v1.0-2026-10-29, confidence medium).
Key facts
| Address | 15090 Back Massillon Rd., Orrville |
|---|---|
| County | Wayne County |
| Listed | January 14, 2002 |
| Reference number | 01001481 |
| Resource type | District |
| Period of significance | ca. 1827-1951 |
| Architect / builder | Orrville Cast Stone Company, Orrville, OH; Chicago House Wrecking Co., Chicago, IL |
| Architectural style | Late Victorian/Queen Anne; 20th Century Revival/Colonial Revival |
| Criteria |
|
| Areas of significance | Architecture, Agriculture |
| Level of significance | Local |
| Status (as stated in the nomination) | Still a working farm and family residence; most tillable acreage is leased to a relative on an adjacent farm. A 1979 steel garage is noncontributing. |
| Coordinates | 40.87799, -81.70942 (NPS GIS) |
What listing means for this property
This is a historic district. Buildings within its boundary are either contributing (they add to the district's significance) or non-contributing. Owners of contributing income-producing buildings can claim the 20% federal rehabilitation tax credit; homeowners should look at state credits. National Register districts impose no design review by themselves; a local historic district ordinance, if one exists, does (the difference explained).
General information, not legal or tax advice. Rules change; confirm with your State Historic Preservation Office or a qualified adviser.
Sources and further reading
- National Park Service, National Register of Historic Places database (snapshot May 2026), reference 01001481.
- Nomination form (PDF, National Archives) — catalog entry
- Wikipedia article (used for cross-checking only; text not reproduced here)
- Wikidata Q4821826
- This listing as JSON
Last updated October 2026. Found an error? See the editorial policy for how to report it.