Sprague, Jonathan, House

Why it's listed
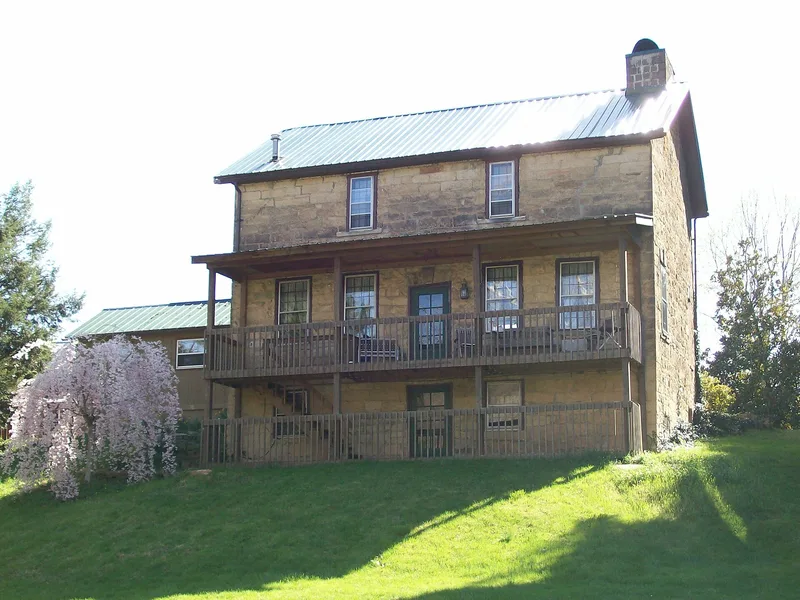
Overlooking the Muskingum River near Lowell, this three and one half story sandstone farmhouse was completed in 1800 by Jonathan Sprague. The Federal style building has a five bay south-facing front with a keystoned central doorway, a four light transom and 12/12 light windows. The river side is three stories, and the interior features black walnut woodwork, white ash floors, a large kitchen fireplace with baking oven, and mantelpieces with pilasters and decorative friezes. A barn of about 1803 stands roughly 300 feet away, framed in oak with hickory pegs. Sprague came to Marietta at age 21, helped build Campus Martius and settle Waterford Garrison, and later built the Island Mill, which extended into the river for water power. The house is considered the earliest stone house in Washington County and, with its barn, a well preserved example of early settlement architecture.
Significance in brief: The nomination argues the house is the earliest stone house, and the barn one of the earliest barns, in Washington County. It is presented as an excellent stone example of early architecture reflecting East Coast styles familiar to the first Ohio settlers, and it retains much of its original fabric. Its builder, Jonathan Sprague, was a carpenter, farmer, settler and millwright tied to early Marietta-area settlement.
Machine-generated summary. This summary was generated by a language model from the official nomination document and has not been reviewed line by line by an editor. It may contain errors. Check the source document before relying on any detail. Source: nomination document (PDF) · National Archives catalog entry. NRHP reference 83002067, listed January 11, 1983. Summary generated October 2026 (model claude-sonnet-5-5, prompt v1.0-2026-10-29, confidence high).
Key facts
| Address | W of Lowell Off OH 60, Lowell |
|---|---|
| County | Washington County |
| Listed | January 11, 1983 |
| Reference number | 83002067 |
| Resource type | Building |
| Period of significance | 1800-1803 |
| Architect / builder | Jonathan Sprague (1767-1840) |
| Architectural style | Federal |
| Areas of significance | Exploration/Settlement, Architecture |
| Level of significance | Local |
| Status (as stated in the nomination) | Private residence, occupied. The barn's siding and roof were replaced in 1923, and a chimney was rebuilt in cement block in 1948. |
| Acreage | 3 |
| Within district | Muskingum River Navigation Historic District |
| Coordinates | 39.55954, -81.57022 (NPS GIS) |
What listing means for this property
National Register listing is honorary for a privately owned home: it does not by itself restrict what an owner may do with their own money, and it does not require public access. Restrictions come from local landmark or historic-district ordinances, which are separate (how they differ).
Owner-occupied houses are not eligible for the 20% federal rehabilitation tax credit, which applies to income-producing buildings, but many states offer credits for homeowners. Listing also opens the door to preservation easements and to buying a plaque. Start with what listing means for homeowners, renovating a listed house and selling one.
General information, not legal or tax advice. Rules change; confirm with your State Historic Preservation Office or a qualified adviser.
Sources and further reading
- National Park Service, National Register of Historic Places database (snapshot May 2026), reference 83002067.
- Nomination form (PDF, National Archives) — catalog entry
- Wikipedia article (used for cross-checking only; text not reproduced here)
- Wikidata Q6274494
- This listing as JSON
Last updated October 2026. Found an error? See the editorial policy for how to report it.