Spencer's Landing
Also known as: Barnes,James L. and Mary E.,House

Why it's listed
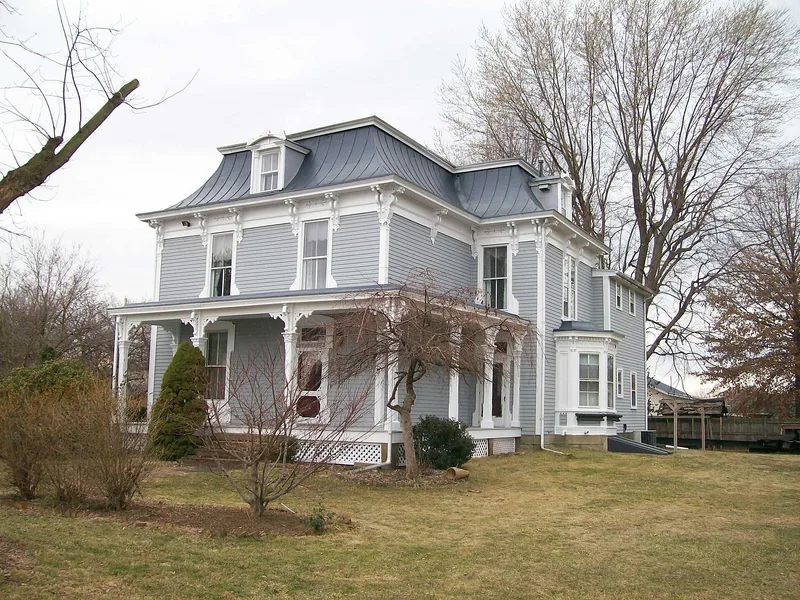
Spencer's Landing is a three-story Second Empire house built in 1874 on a bluff above the Ohio River in Belpre. Samuel Spencer, a steamboat pilot, built it after prospering from river commerce and the railroad connections that reached the area in the 1850s. The wood-framed house rests on a tooled sandstone foundation and is topped by a concave raised-seam metal Mansard roof broken by dormers with curved pediments. An L-shaped Eastlake porch, scrolled eave brackets, narrow 2/2 windows and a curved staircase linking all three floors are among its other features. Alterations have been modest, chiefly a 1964-65 rear addition and replacement clapboard siding. The property also includes a relocated two-seat privy that contributes to its significance. The nomination identifies it as the only surviving Second Empire building in Belpre. It was divided into flats in the 1960s and later restored as a single-family home. River erosion has brought the house closer to the bluff edge than originally intended.
Significance in brief: The nomination argues the house is a high-style example of Second Empire architecture and the only surviving building of that design in Belpre. Its distinctive raised-seam metal Mansard roof with dormers sets it apart. It also reflects the wealth a steamboat pilot could earn during the Ohio River and railroad boom of the 1850s to 1870s.
Machine-generated summary. This summary was generated by a language model from the official nomination document and has not been reviewed line by line by an editor. It may contain errors. Check the source document before relying on any detail. Source: nomination document (PDF) · National Archives catalog entry. NRHP reference 92001035, listed August 18, 1992. Summary generated October 2026 (model claude-sonnet-5-5, prompt v1.0-2026-10-29, confidence high).
Key facts
| Address | 4 E. Fifth St., Belpre |
|---|---|
| County | Washington County |
| Listed | August 18, 1992 |
| Reference number | 92001035 |
| Resource type | Building |
| Period of significance | 1874 |
| Architectural style | Second Empire |
| Criteria |
|
| Areas of significance | Architecture |
| Level of significance | Local |
| Status (as stated in the nomination) | Currently in use as a single-family dwelling; restored by its recent owners after being divided into two flats in the 1960s. |
| Acreage | 1 |
| Coordinates | 39.27689, -81.56653 (NPS GIS) |
What listing means for this property
National Register listing is honorary: it recognises significance and does not restrict what a private owner may do without federal money or permits. It unlocks the 20% federal rehabilitation tax credit for income-producing buildings, state credits in many states, and Section 106 review when federal agencies are involved. See what listing means in practice.
General information, not legal or tax advice. Rules change; confirm with your State Historic Preservation Office or a qualified adviser.
Sources and further reading
- National Park Service, National Register of Historic Places database (snapshot May 2026), reference 92001035.
- Nomination form (PDF, National Archives) — catalog entry
- Wikidata Q138762997
- This listing as JSON
Last updated October 2026. Found an error? See the editorial policy for how to report it.