Sawyer-Curtis House
Also known as: The Curtis House

Why it's listed
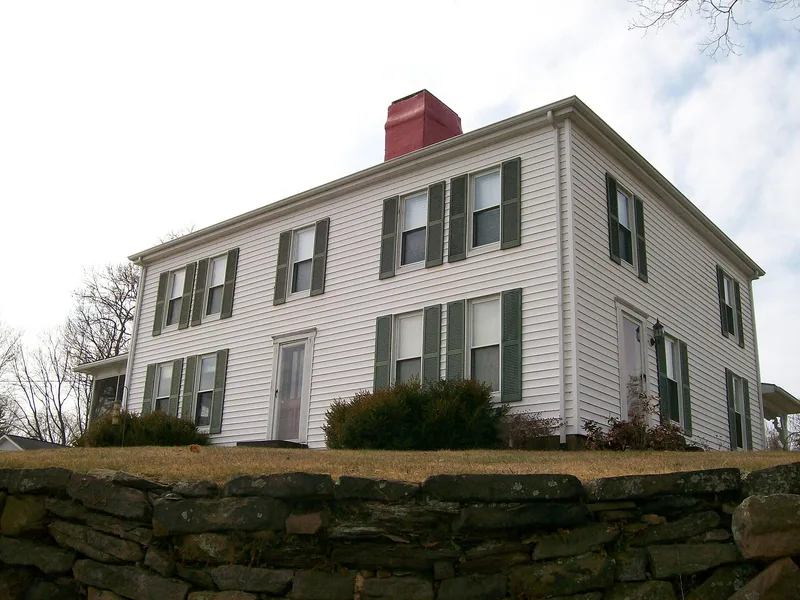
Built in 1798 above the Ohio River at Little Hocking, this two-story, five-bay house has a hewn timber frame, clapboard siding, a central chimney and a hipped roof. Its plan, with a front entry, a dog-leg staircase and a large room on each side of the chimney, follows traditional New England layouts. Italianate porches and eave brackets were added in the late 1850s. Inside, the frame includes round and hewn floor joists and a hewn roof structure with two king posts. Surviving features include walnut staircases, Federal-style doors and a Federal mantel. Nathaniel Sawyer, a Revolutionary War soldier from Massachusetts, built it and is credited with settling lower Belpre and Little Hocking. Horace Curtis bought it in 1820, established the first post office in 1824, opened a general store and built the first toll bridge. A small building behind the house served as the post office and store. The house is one of the last pioneer-era houses in southeast Ohio.
Significance in brief: The nomination argues it is one of the earliest surviving houses in Ohio and reportedly the first permanent house in Belpre Township. Its heavy timber frame and central-chimney hall-and-parlor plan show New England building traditions carried into the Ohio Valley. It is also tied to Nathaniel Sawyer, an early pioneer, and to Horace Curtis, a prominent local citizen.
Machine-generated summary. This summary was generated by a language model from the official nomination document and has not been reviewed line by line by an editor. It may contain errors. Check the source document before relying on any detail. Source: nomination document (PDF) · National Archives catalog entry. NRHP reference 84002696, listed October 18, 1984. Summary generated October 2026 (model claude-sonnet-5-5, prompt v1.0-2026-10-29, confidence high).
Key facts
| Address | Off U.S. 50, Little Hocking |
|---|---|
| County | Washington County |
| Listed | October 18, 1984 |
| Reference number | 84002696 |
| Resource type | Building |
| Period of significance | 1700-1799 |
| Architectural style | New England central-chimney hall/parlor farmhouse with later Italianate porches and brackets |
| Criteria |
|
| Areas of significance | Exploration/Settlement, Architecture |
| Level of significance | Local |
| Status (as stated in the nomination) | Listed as occupied and in good condition, used as a private residence; some original woodwork such as mantels is missing and the windows were replaced around 1900. |
| Acreage | 1.8 |
| Coordinates | 39.26087, -81.69611 (NPS GIS) |
What listing means for this property
National Register listing is honorary for a privately owned home: it does not by itself restrict what an owner may do with their own money, and it does not require public access. Restrictions come from local landmark or historic-district ordinances, which are separate (how they differ).
Owner-occupied houses are not eligible for the 20% federal rehabilitation tax credit, which applies to income-producing buildings, but many states offer credits for homeowners. Listing also opens the door to preservation easements and to buying a plaque. Start with what listing means for homeowners, renovating a listed house and selling one.
General information, not legal or tax advice. Rules change; confirm with your State Historic Preservation Office or a qualified adviser.
Sources and further reading
- National Park Service, National Register of Historic Places database (snapshot May 2026), reference 84002696.
- Nomination form (PDF, National Archives) — catalog entry
- Wikipedia article (used for cross-checking only; text not reproduced here)
- Wikidata Q7428724
- This listing as JSON
Last updated October 2026. Found an error? See the editorial policy for how to report it.