Waynesville Greek Revival Houses

Why it's listed
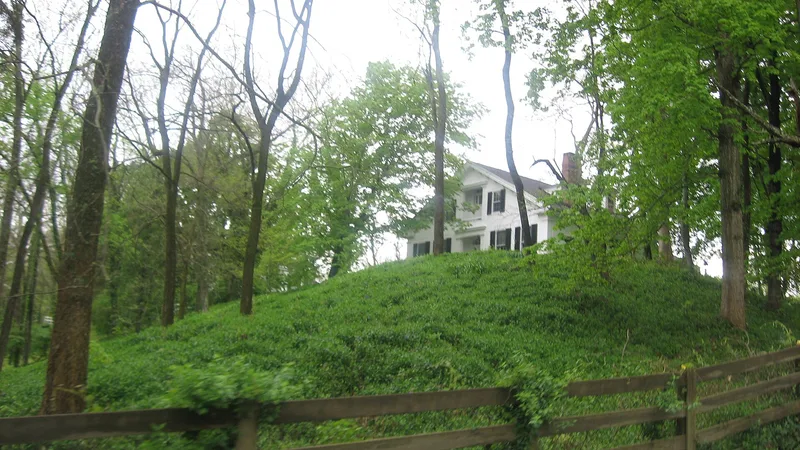
Two Greek Revival houses sit on a plateau partway up a 100-foot hill on the west side of the Little Miami River Valley, south of Waynesville. "Doric Hill," built in 1848 for miller Jacob McKay, is a 2 1/2-story house with a boxed pediment, wide entablature, Doric corner pilasters and a small portico at its gable-end entrance. Next door, merchant William McClelland built a one-and-a-half-story wood house a year later. It has a recessed balcony, vertical board and batten siding and cornice details that recall Gothic Revival work, and the nomination calls it unique in southwestern Ohio. From 1908 to 1964 the McClelland house was the home of Dr. Mary L. Cook, who graduated from Earlham College and the College of Physicians and Surgeons of the University of Illinois and practiced medicine in Waynesville until 1960. The nominated area also takes in the hillside and part of the flood plain, which form the visual setting of the houses.
Significance in brief: The nomination argues the houses are a significant part of southwestern Ohio's architectural heritage and show two different local variations on the Greek Revival style. The McClelland House is called unique in the region for its recessed balcony and Gothic Revival-like board and batten siding. It was also the home of Dr. Mary L. Cook, a woman physician who practiced there from 1908 until 1960. The hillside setting is considered part of the significance.
Machine-generated summary. This summary was generated by a language model from the official nomination document and has not been reviewed line by line by an editor. It may contain errors. Check the source document before relying on any detail. Source: nomination document (PDF) · National Archives catalog entry. NRHP reference 79001976, listed August 8, 1979. Summary generated October 2026 (model claude-sonnet-5-5, prompt v1.0-2026-10-29, confidence medium).
Key facts
| Address | 5303 and 5323 Wilkerson Lane, Waynesville |
|---|---|
| County | Warren County |
| Listed | August 8, 1979 |
| Reference number | 79001976 |
| Resource type | Building |
| Period of significance | 1800-1899 (specific dates ca. 1848-1849) |
| Architectural style | Greek Revival |
| Areas of significance | Architecture |
| Level of significance | Local |
| Status (as stated in the nomination) | Both houses are listed in excellent or good condition and occupied as private residences; the original site is unmoved. |
| Acreage | 7.2 |
| Coordinates | 39.52562, -84.09311 (NPS GIS) |
What listing means for this property
National Register listing is honorary: it recognises significance and does not restrict what a private owner may do without federal money or permits. It unlocks the 20% federal rehabilitation tax credit for income-producing buildings, state credits in many states, and Section 106 review when federal agencies are involved. See what listing means in practice.
General information, not legal or tax advice. Rules change; confirm with your State Historic Preservation Office or a qualified adviser.
Sources and further reading
- National Park Service, National Register of Historic Places database (snapshot May 2026), reference 79001976.
- Nomination form (PDF, National Archives) — catalog entry
- Wikipedia article (used for cross-checking only; text not reproduced here)
- Wikidata Q60747798
- This listing as JSON
Last updated October 2026. Found an error? See the editorial policy for how to report it.