Mackinaw Historic District

Why it's listed
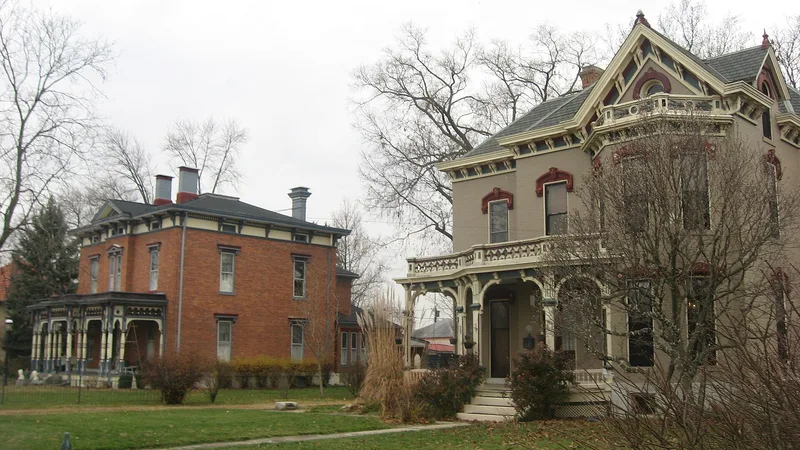
West of the Great Miami River in Franklin, Ohio, a five-block residential neighborhood holds about thirty notable houses built between 1847 and the early twentieth century. Most are frame buildings from the late 1800s, and few have been greatly altered. Styles include Queen Anne, Italianate, French Second Empire, Shingle, Stick, and Colonial Revival. The oldest survivors, the Chamberlain house of 1847 with its cast iron portico and the Anderson farmhouse of about 1860, date from the early farming settlement on the west bank. Development accelerated after a railroad reached Franklin in 1887 and Lewis G. Anderson and others platted the Mackinaw Subdivision. Many houses were built between 1887 and 1893 for prominent townspeople tied to Franklin's paper mills, grain and lumber trade, and other industries. The district is valued for its architecture and for what it shows of the town's economic growth after the Civil War.
Significance in brief: The district illustrates the post-Civil War and late nineteenth-century period when Franklin saw major physical and economic growth, driven by paper mills, the hydraulic power canal, railroads, and the grain and lumber trade. Its houses were built largely by prominent local residents, and they show Queen Anne, Italianate, Stick, and Colonial Revival styles. The form marks the district as significant in architecture, economics, and industry.
Machine-generated summary. This summary was generated by a language model from the official nomination document and has not been reviewed line by line by an editor. It may contain errors. Check the source document before relying on any detail. Source: nomination document (PDF) · National Archives catalog entry. NRHP reference 80003242, listed July 21, 1980. Summary generated October 2026 (model claude-sonnet-5-5, prompt v1.0-2026-10-29, confidence medium).
Key facts
| Address | Off OH 123, Franklin |
|---|---|
| County | Warren County |
| Listed | July 21, 1980 |
| Reference number | 80003242 |
| Resource type | District |
| Period of significance | 1800-1899 and 1900- (specific dates not given) |
| Architectural style | Mixed late 19th and early 20th century residential styles: Queen Anne, Italianate, French Second Empire, Shingle, Stick, Eastlake, Colonial Revival, Georgian Revival |
| Areas of significance | Industry, Community Planning and Development, Architecture |
| Level of significance | Local |
| Status (as stated in the nomination) | Condition is rated excellent to good, with few buildings having undergone major alterations. Some properties are occupied as private residences, and one is a museum. |
| Acreage | 19.1 |
| Coordinates | 39.56389, -84.30741 (NPS GIS) |
What listing means for this property
This is a historic district. Buildings within its boundary are either contributing (they add to the district's significance) or non-contributing. Owners of contributing income-producing buildings can claim the 20% federal rehabilitation tax credit; homeowners should look at state credits. National Register districts impose no design review by themselves; a local historic district ordinance, if one exists, does (the difference explained).
General information, not legal or tax advice. Rules change; confirm with your State Historic Preservation Office or a qualified adviser.
Sources and further reading
- National Park Service, National Register of Historic Places database (snapshot May 2026), reference 80003242.
- Nomination form (PDF, National Archives) — catalog entry
- Wikipedia article (used for cross-checking only; text not reproduced here)
- Wikidata Q24061429
- This listing as JSON
Last updated October 2026. Found an error? See the editorial policy for how to report it.