Crossed Keys Tavern
Also known as: Rue,Benjamin,Tavern

Why it's listed
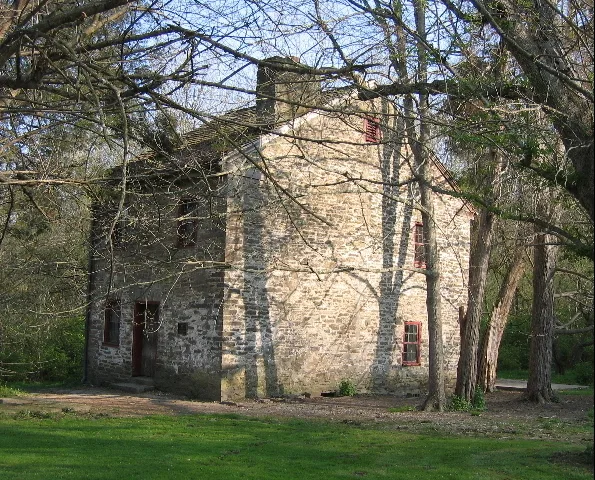
Built in 1802 of coursed fieldstone, this two and one-half story tavern on Ohio Route 350 east of Lebanon served as a stagecoach stop near a prime ford of the Miami River. Captain Benjamin Rue, a Revolutionary War army veteran, built it and ran it until 1819, when he sold it to manage Lebanon's Golden Lamb Inn. The building is small, about 33 by 20 feet, so stops there were generally made only in emergencies. Its front is unbalanced, with one window beside the doorway, because the interior fireplace and flue left no room for a second. Walls are twenty-two inches thick, and the original plaster and room layout survive, including a kitchen and tavern room, two sleeping rooms and an attic dormitory. It remained a tavern until late in the nineteenth century, then became a residence. It was listed as a typical early nineteenth century Ohio stone roadhouse and a well-known Warren County landmark.
Significance in brief: The nomination calls it an excellent example of a typical early nineteenth century Ohio stone roadhouse and a well-known Warren County landmark. It was built as a stagecoach stop and retains its original interior layout and plasterwork. Its primitive, unbalanced front reflects an attempt to place the fireplace in an ideal location.
Machine-generated summary. This summary was generated by a language model from the official nomination document and has not been reviewed line by line by an editor. It may contain errors. Check the source document before relying on any detail. Source: nomination document (PDF) · National Archives catalog entry. NRHP reference 76001542, listed October 21, 1976. Summary generated October 2026 (model claude-sonnet-5-5, prompt v1.0-2026-10-29, confidence high).
Key facts
| Address | E of Lebanon on OH 350, Lebanon |
|---|---|
| County | Warren County |
| Listed | October 21, 1976 |
| Reference number | 76001542 |
| Resource type | Building |
| Period of significance | 1802 |
| Architect / builder | Benjamin Rue |
| Architectural style | Vernacular |
| Areas of significance | Architecture |
| Level of significance | State |
| Status (as stated in the nomination) | Described as in good condition, with the exterior stonework in fair condition and some patching in modern mortar; used as a summer home maintained by a caretaker, with hopes of eventual purchase and restoration. |
| Acreage | 0.9 |
| Coordinates | 39.40689, -84.10329 (NPS GIS) |
What listing means for this property
For an income-producing building, listing (individually or as a contributing building in a district) is the gateway to the 20% federal rehabilitation tax credit on qualified rehabilitation costs, often stackable with state credits. Work claiming the credit must follow the Secretary of the Interior's Standards and be approved in advance.
Listing does not restrict a private owner acting without federal money or permits; where federal funding or licensing is involved, Section 106 review applies.
General information, not legal or tax advice. Rules change; confirm with your State Historic Preservation Office or a qualified adviser.
Sources and further reading
- National Park Service, National Register of Historic Places database (snapshot May 2026), reference 76001542.
- Nomination form (PDF, National Archives) — catalog entry
- Wikipedia article (used for cross-checking only; text not reproduced here)
- Wikidata Q5188555
- This listing as JSON
Last updated October 2026. Found an error? See the editorial policy for how to report it.