Trinity Episcopal Church

Why it's listed
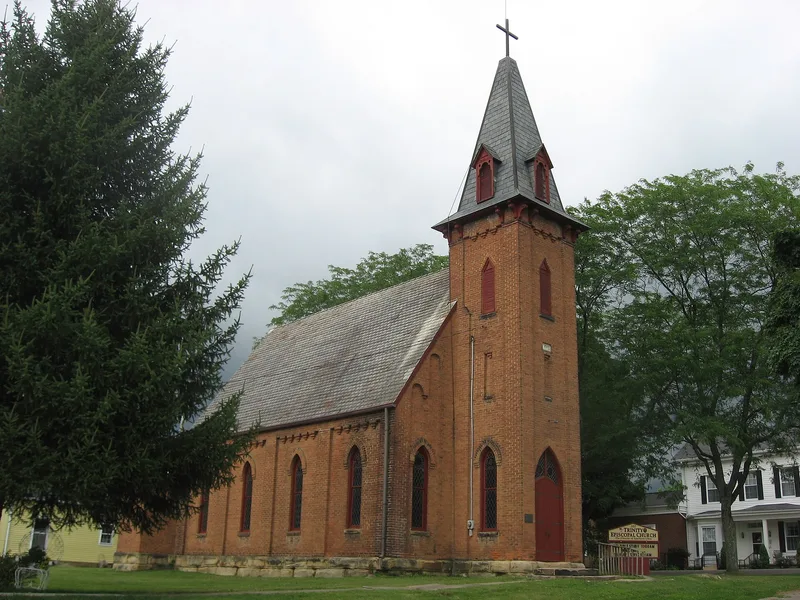
Trinity Episcopal Church is a small brick church on Sugar Street at High Street in McArthur, Ohio, completed in the early 1880s in the Late Gothic Revival style. It measures about 30 by 60 feet and has a steeply pitched gable roof, buttresses, a semicircular apse, and sandstone foundations. Locally made bricks form the walls, and 17 stained glass windows light the interior. Oscar W. Gilman, a well-known Vinton County contractor, designed it and added the belfry in 1889. Dr. and Mrs. Andrew Wolf gave the land, a small house for a rectory, and the bell, and the Rev. Jacob Rambo supervised construction, which cost $2,400. Local Episcopalians had met in the courthouse since 1863 before the first services were held in the new church in 1883. The windows, front doors and locally made pews remain original, and the building looks much as it did in 1882. It is valued as the town's most outstanding public structure and a local landmark.
Significance in brief: The nomination presents it as a beautiful, classic example of Late Gothic Revival church architecture and the most attractive public structure in McArthur. It also has local importance as a long-standing landmark and religious site, with original windows, pews and doors, and a bell donated by Dr. and Mrs. Andrew Wolf.
Machine-generated summary. This summary was generated by a language model from the official nomination document and has not been reviewed line by line by an editor. It may contain errors. Check the source document before relying on any detail. Source: nomination document (PDF) · National Archives catalog entry. NRHP reference 76001540, listed March 16, 1976. Summary generated October 2026 (model claude-sonnet-5-5, prompt v1.0-2026-10-29, confidence high).
Key facts
| Address | Sugar and High Sts., McArthur |
|---|---|
| County | Vinton County |
| Listed | March 16, 1976 |
| Reference number | 76001540 |
| Resource type | Building |
| Period of significance | 1882 |
| Architect / builder | Oscar W. Gilman |
| Architectural style | Late Gothic Revival |
| Areas of significance | Architecture |
| Level of significance | Local |
| Status (as stated in the nomination) | Described as in good condition and still used for services twice a month, shared with a local Presbyterian congregation. |
| Acreage | 0.9 |
| Coordinates | 39.24768, -82.48029 (NPS GIS) |
What listing means for this property
Religious properties are listed for their architectural or historical significance, not their religious use. Listing is honorary and does not restrict the congregation's use of the building. The federal rehabilitation credit is generally unavailable unless part of the building is income-producing; some state programmes and preservation grants do cover religious buildings. Federal funding or permits trigger Section 106 review.
General information, not legal or tax advice. Rules change; confirm with your State Historic Preservation Office or a qualified adviser.
Sources and further reading
- National Park Service, National Register of Historic Places database (snapshot May 2026), reference 76001540.
- Nomination form (PDF, National Archives) — catalog entry
- Wikipedia article (used for cross-checking only; text not reproduced here)
- Wikidata Q7842759
- This listing as JSON
Last updated October 2026. Found an error? See the editorial policy for how to report it.