Brumback Library

Why it's listed
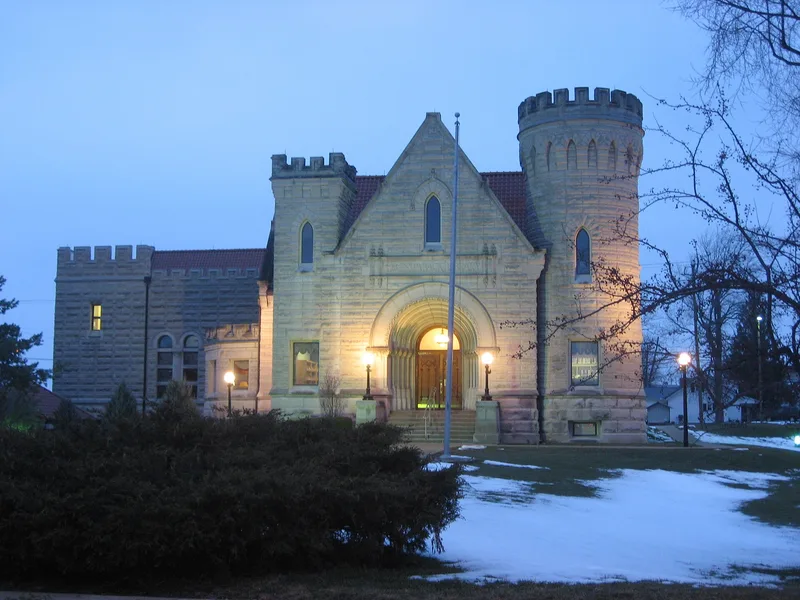
Brumback Library, at 215 W. Main Street in Van Wert, is a 1 1/2-story building of Bedford blue sandstone with a red Ludowici tile roof. Architect David L. Stine of Toledo designed it, and the cornerstone was laid on July 18, 1899. Its facade has three bays, a round offset tower, a smaller square tower, and a deep round-arched entrance reminiscent of Norman work. Inside are a marble mosaic floor, a marble mantel, ornamented steel book stacks, and a balcony with a glass floor. John Sanford Brumback left money in his 1897 will for a county library, provided the county supported its books and upkeep. A state bill passed in April 1898 allowed counties to accept such gifts. The library was dedicated on January 1, 1901. The nomination describes it as one of the first county tax-supported public libraries in the country, notes that the claim to be first is still debated, and calls the castle-like design unique in the county. Only a 1917 outside stairway altered it significantly.
Significance in brief: The nomination argues the library is historically significant as one of the first public libraries in the United States supported by county taxation, built through the bequest of John Sanford Brumback. It is also architecturally significant as a well-preserved eclectic building with a castle-like character that is unique in the county.
Machine-generated summary. This summary was generated by a language model from the official nomination document and has not been reviewed line by line by an editor. It may contain errors. Check the source document before relying on any detail. Source: nomination document (PDF) · National Archives catalog entry. NRHP reference 79001973, listed January 29, 1979. Summary generated October 2026 (model claude-sonnet-5-5, prompt v1.0-2026-10-29, confidence medium).
Key facts
| Address | 215 W. Main St., Van Wert |
|---|---|
| County | Van Wert County |
| Listed | January 29, 1979 |
| Reference number | 79001973 |
| Resource type | Building |
| Period of significance | 1900- |
| Architect / builder | David L. Stine |
| Architectural style | Eclectic, most often called Richardsonian Romanesque, with Gothic Revival towers and Norman-style entrance |
| Areas of significance | Education, Architecture, Social History |
| Level of significance | Local |
| Status (as stated in the nomination) | Listed as occupied, in excellent condition, and used as an educational facility; the interior and exterior remain largely unchanged apart from a 1917 outside stairway. |
| Acreage | 1.7 |
| Coordinates | 40.86893, -84.58379 (NPS GIS) |
What listing means for this property
For a publicly owned building or structure, listing mainly matters when federal funds, permits or licences are involved: projects then go through Section 106 review so effects on the property are considered. Listing also strengthens applications for preservation grants and, for leased income-producing uses, can enable the federal rehabilitation tax credit.
General information, not legal or tax advice. Rules change; confirm with your State Historic Preservation Office or a qualified adviser.
Sources and further reading
- National Park Service, National Register of Historic Places database (snapshot May 2026), reference 79001973.
- Nomination form (PDF, National Archives) — catalog entry
- Wikipedia article (used for cross-checking only; text not reproduced here)
- Wikidata Q14716379
- This listing as JSON
Last updated October 2026. Found an error? See the editorial policy for how to report it.