Fort, The
Also known as: Gabbard property

Why it's listed
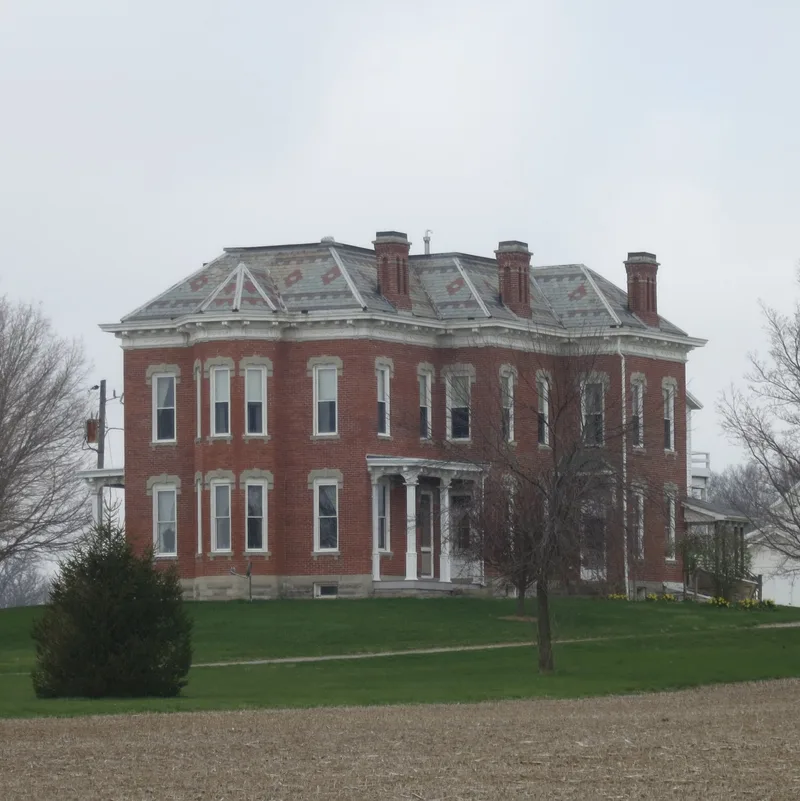
Rising from open farmland near the point where Union, Logan and Champaign counties meet, this two-story brick farmhouse was built in 1877 for Shepherd Clark, who bought the surrounding farm in 1867. It is a five-bay Italianate house with a rock-faced stone foundation, a truncated hip roof of multicolored slate, five detailed chimneys, a bracketed cornice and carved stone lintels, some with Masonic emblems. Two ornamental porches flank the sides. The house is visible from miles around and sits at the end of a lane that encircles it. An 1895 county history described it as one of the most attractive rural homes in the county and put its cost at $10,000. Clark was also known across Ohio for breeding Percheron or Norman draft-horses. The interior was divided into two apartments in 1956, though much original woodwork and hardware remains. The farm's historic outbuildings are gone, so only the house and its lawn are listed.
Significance in brief: The nomination argues it is an outstanding example of rural Italianate architecture in Union County, with a decorative slate roof, elaborate cornice, ornamental porches and carved stone lintels. An 1895 county history called it "unexcelled by any residence structure in the county" outside Marysville. It is also tied to Shepherd Clark, a well-known breeder of Norman draft-horses.
Machine-generated summary. This summary was generated by a language model from the official nomination document and has not been reviewed line by line by an editor. It may contain errors. Check the source document before relying on any detail. Source: nomination document (PDF) · National Archives catalog entry. NRHP reference 82003662, listed July 8, 1982. Summary generated October 2026 (model claude-sonnet-5-5, prompt v1.0-2026-10-29, confidence high).
Key facts
| Address | 26953 N. Lewisburg Rd., North Lewisburg |
|---|---|
| County | Union County |
| Listed | July 8, 1982 |
| Reference number | 82003662 |
| Resource type | Building |
| Period of significance | 1800-1899 (specific date 1877) |
| Architectural style | Italianate |
| Areas of significance | Architecture, Agriculture |
| Level of significance | Local |
| Status (as stated in the nomination) | Occupied and in excellent condition, used as a private residence with two living units, on a working dairy farm. The interior was remodeled in 1956 and the exterior was sandblasted in 1976. |
| Acreage | 3 |
| Coordinates | 40.23209, -83.55009 (NPS GIS) |
What listing means for this property
National Register listing is honorary: it recognises significance and does not restrict what a private owner may do without federal money or permits. It unlocks the 20% federal rehabilitation tax credit for income-producing buildings, state credits in many states, and Section 106 review when federal agencies are involved. See what listing means in practice.
General information, not legal or tax advice. Rules change; confirm with your State Historic Preservation Office or a qualified adviser.
Sources and further reading
- National Park Service, National Register of Historic Places database (snapshot May 2026), reference 82003662.
- Nomination form (PDF, National Archives) — catalog entry
- Wikipedia article (used for cross-checking only; text not reproduced here)
- Wikidata Q7734875
- This listing as JSON
Last updated October 2026. Found an error? See the editorial policy for how to report it.