Ragersville School
Also known as: Tus-857-1

Why it's listed
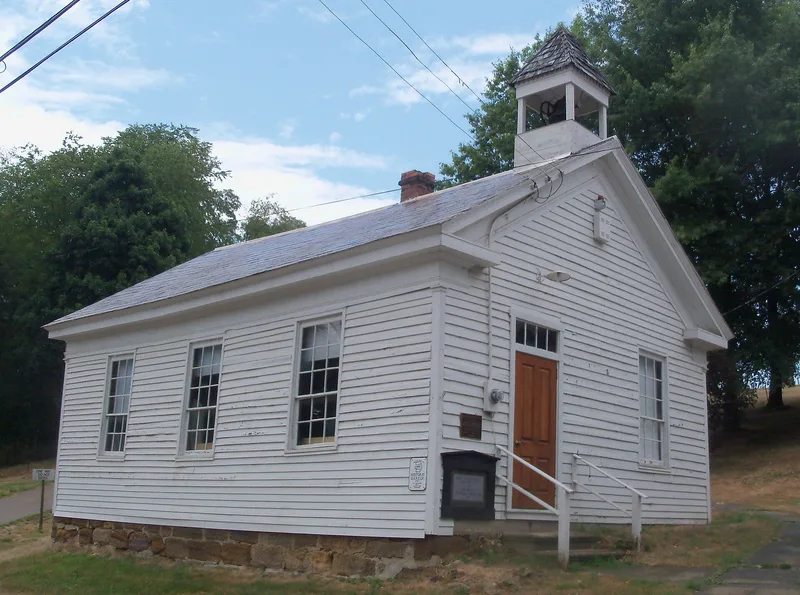
Ragersville School is a one-room schoolhouse built about 1830 in the center of the village of Ragersville, Tuscarawas County, Ohio. It is a rectangular, front-gabled frame building with weatherboard siding, a tooled sandstone foundation, nine-over-six wood windows and a slate roof. Greek Revival details include cornerboards, a transom over the four-panel door, and a plain frieze with returns. The interior has been restored with wood flooring, wainscoting, beaded wood walls and ceiling, a blackboard and a Bellows Stove Company stove. It was the first frame school in the village and stood before the lot was sold to the village in 1830. After a two-room school replaced it in 1871, it served as a township hall until 1963, then as a garage, before restoration. It is the only largely intact one-room school among the eight that once served Auburn Township, and it is a rare early example of its type in a village setting.
Significance in brief: It is nominated for its link to the early development of education in Ragersville and Auburn Township and as an early, significant example of the one-room school type. It is the only largely intact survivor of eight one-room schools that once served the township. Its early date and village setting are rare in Ohio.
Machine-generated summary. This summary was generated by a language model from the official nomination document and has not been reviewed line by line by an editor. It may contain errors. Check the source document before relying on any detail. Source: nomination document (PDF) · National Archives catalog entry. NRHP reference 94000777, listed July 22, 1994. Summary generated October 2026 (model claude-sonnet-5-5, prompt v1.0-2026-10-29, confidence high).
Key facts
| Address | 8807 Co. Rd. 52 SW. (Crooked Run Rd.), Ragersville |
|---|---|
| County | Tuscarawas County |
| Listed | July 22, 1994 |
| Reference number | 94000777 |
| Resource type | Building |
| Period of significance | ca. 1830-1871 |
| Architect / builder | Unknown |
| Architectural style | Greek Revival |
| Criteria |
|
| Areas of significance | Education, Architecture |
| Level of significance | Local |
| Status (as stated in the nomination) | Restored; the interior matches the original design and the building now serves as a museum. The belfry is a restoration from about 1980. |
| Acreage | 0.9 |
| Coordinates | 40.45309, -81.62983 (NPS GIS) |
What listing means for this property
For a publicly owned building or structure, listing mainly matters when federal funds, permits or licences are involved: projects then go through Section 106 review so effects on the property are considered. Listing also strengthens applications for preservation grants and, for leased income-producing uses, can enable the federal rehabilitation tax credit.
General information, not legal or tax advice. Rules change; confirm with your State Historic Preservation Office or a qualified adviser.
Sources and further reading
- National Park Service, National Register of Historic Places database (snapshot May 2026), reference 94000777.
- Nomination form (PDF, National Archives) — catalog entry
- Wikidata Q138753523
- This listing as JSON
Last updated October 2026. Found an error? See the editorial policy for how to report it.