Garver Brothers Store
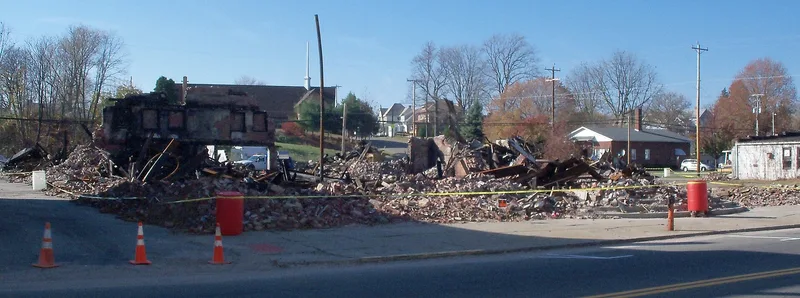

Why it's listed
Rising three full stories above the main commercial street of Strasburg, Ohio, this brick store at 134 North Wooster Avenue was built in 1902 by brothers G.A. and Rudy K. Garver. Their father, Philip A. Garver, had started a small mercantile business in a log building in 1866. After fire destroyed an earlier commercial block, the brothers built what was promoted as the "World's Largest Country Stores." The building housed piano, curtain, drug, dry goods, hardware, carpet, shoe, queensware, clothing, furniture and grocery departments, a range far wider than a typical general store. Customers came from a 300-400 mile radius, and a pneumatic tube cash and charge system speeded sales. The facade has three bays, a Romanesque arched stone entrance, rusticated stone belt courses and a corbeled brick parapet carved with 1866, Garver and 1902. Inside are wooden posts and beams, steel I-beams on the upper floors and pressed-tin ceilings. The commercial scale and retail ideas behind the store led to its listing.
Significance in brief: The nomination argues the building is a major visual landmark in a small town and reflects the Garver brothers' unusually visionary marketing ideas. Billed as the "World's Largest Country Stores," it housed many departments, comparable to a modern mall concept, and drew customers from a 300-400 mile radius. It also used innovative sales methods such as a pneumatic tube cash and charge system.
Machine-generated summary. This summary was generated by a language model from the official nomination document and has not been reviewed line by line by an editor. It may contain errors. Check the source document before relying on any detail. Source: nomination document (PDF) · National Archives catalog entry. NRHP reference 80003238, listed November 26, 1980. Summary generated October 2026 (model claude-sonnet-5-5, prompt v1.0-2026-10-29, confidence high).
Key facts
| Address | 134 N. Wooster Ave., Strasburg |
|---|---|
| County | Tuscarawas County |
| Listed | November 26, 1980 |
| Reference number | 80003238 |
| Resource type | Building |
| Period of significance | 1900- |
| Architect / builder | G.A. and Rudy K. Garver (builders) |
| Architectural style | Romanesque-style arched stone entrance |
| Areas of significance | Commerce |
| Level of significance | Local |
| Status (as stated in the nomination) | Listed as in good condition and altered; the form marks it as both occupied and unoccupied with commercial use. A concrete block rear addition housed a grocery department, and the pneumatic tubing has been disassembled but remains in the building. |
| Acreage | 0.9 |
| Coordinates | 40.59756, -81.52765 (NPS GIS) |
What listing means for this property
For an income-producing building, listing (individually or as a contributing building in a district) is the gateway to the 20% federal rehabilitation tax credit on qualified rehabilitation costs, often stackable with state credits. Work claiming the credit must follow the Secretary of the Interior's Standards and be approved in advance.
Listing does not restrict a private owner acting without federal money or permits; where federal funding or licensing is involved, Section 106 review applies.
General information, not legal or tax advice. Rules change; confirm with your State Historic Preservation Office or a qualified adviser.
Sources and further reading
- National Park Service, National Register of Historic Places database (snapshot May 2026), reference 80003238.
- Nomination form (PDF, National Archives) — catalog entry
- Wikipedia article (used for cross-checking only; text not reproduced here)
- Wikidata Q18148533
- This listing as JSON
Last updated October 2026. Found an error? See the editorial policy for how to report it.