Southington Township School
Also known as: Chalker High School

Why it's listed
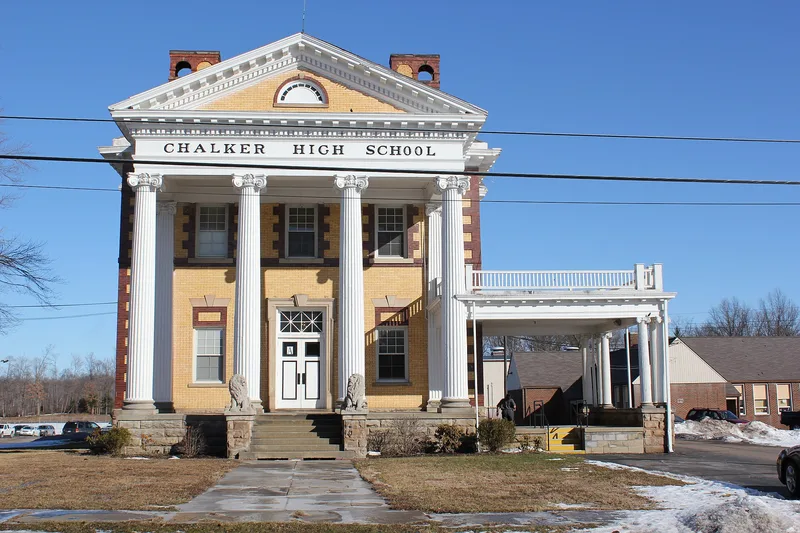
Chalker High School is a two-story, buff brick Neo-Classical Revival school at 4432 State Route 305 in Southington, Trumbull County, Ohio. Completed in 1906 to designs by architect Alfred A. Dole and built by Shoof & Hawley of Youngstown, it has a pedimented portico with four fluted Ionic columns, stone lions at the entry steps and a porte cochere on the east side. Inside, a mosaic tile foyer floor depicts Longfellow's poem Excelsior, and marble baseboards, chestnut trim and hardwood floors remain. A 1910 granite Civil War Monument stands beside it on the lawn. Newton Chalker funded the school and deeded it to the township board of education in 1907. Newspapers of the time called it one of the finest rural high schools in Ohio. Its auditorium made it the community's main gathering place, and it still serves as part of the township's school campus today, with classrooms and offices in daily use.
Significance in brief: The nomination presents the building as an outstanding example of Neo-Classical design in a rural school campus, funded and shaped by benefactor Newton Chalker. It was praised in 1907 and 1921 as one of the finest rural high schools in Ohio. It also served as the township's main civic and social gathering place, and it retains much original interior detail.
Machine-generated summary. This summary was generated by a language model from the official nomination document and has not been reviewed line by line by an editor. It may contain errors. Check the source document before relying on any detail. Source: nomination document (PDF) · National Archives catalog entry. NRHP reference 10001214, listed February 4, 2011. Summary generated October 2026 (model claude-sonnet-5-5, prompt v1.0-2026-10-29, confidence medium).
Key facts
| Address | 4432 OH 305, Southington |
|---|---|
| County | Trumbull County |
| Listed | February 4, 2011 |
| Reference number | 10001214 |
| Resource type | Building |
| Architect / builder | Architect Alfred A. Dole; contractor and builder Shoof & Hawley of Youngstown |
| Architectural style | Late 19th & Early 20th Century Revivals/Neo-Classical Revival |
| Areas of significance | Education, Architecture |
| Level of significance | Local |
| Status (as stated in the nomination) | Still houses classrooms and administrative offices for Southington's school system; windows and roofing replaced but original profiles retained. |
| Acreage | 0.8 |
| Coordinates | 41.31062, -80.95898 (NPS GIS) |
What listing means for this property
For a publicly owned building or structure, listing mainly matters when federal funds, permits or licences are involved: projects then go through Section 106 review so effects on the property are considered. Listing also strengthens applications for preservation grants and, for leased income-producing uses, can enable the federal rehabilitation tax credit.
General information, not legal or tax advice. Rules change; confirm with your State Historic Preservation Office or a qualified adviser.
Sources and further reading
- National Park Service, National Register of Historic Places database (snapshot May 2026), reference 10001214.
- Nomination form (PDF, National Archives) — catalog entry
- Wikipedia article (used for cross-checking only; text not reproduced here)
- Wikidata Q5068827
- This listing as JSON
Last updated October 2026. Found an error? See the editorial policy for how to report it.