McCorkle, Almon G., House

Why it's listed
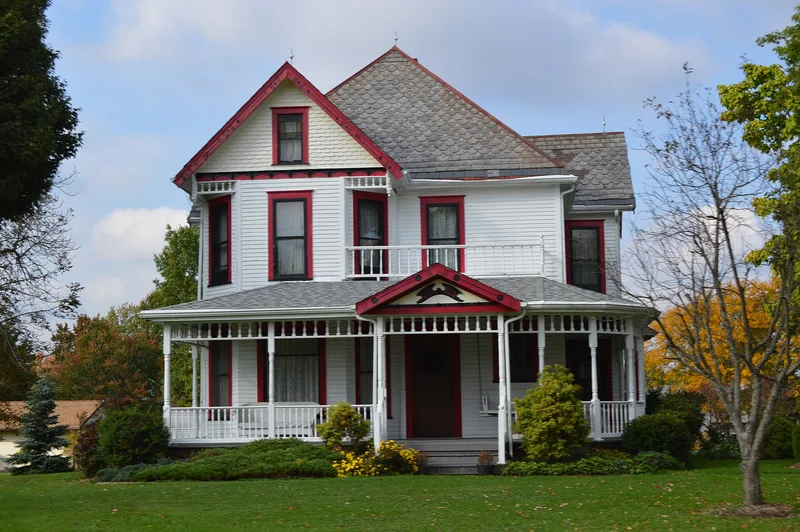
This 2-1/2 story wood frame farm house at 1180 Saltsprings Road in Lordstown, Ohio, was built around 1895 for Almon G. McCorkle, a third-generation resident of the Western Reserve who farmed in Trumbull County and ran a cattle ranch in Arizona from 1886 to 1904. The Queen Anne style house has a steep pyramidal slate roof, clapboard walls, projecting gabled bays and thirteen rooms. Its curved veranda was rebuilt in 1979 from an 1899 photograph after the original was removed. Inside, solid oak woodwork lines the entrance hall and staircase, which has urn-topped newel posts and spool-turned balusters. Replica stained glass windows replace ones stolen in 1978. An 1899 county atlas called the house one of the finest in that part of the county. It was listed as a well-preserved late 19th century farm house in an area now heavily industrialized, and for its fine interior carpentry.
Significance in brief: It is presented as a well-restored surviving late 19th century farm house in an area that has undergone heavy industrial development. It is also noted for fine interior carpentry in the Queen Anne style. The form also claims social significance tied to the prosperous McCorkle family, but reviewers found that claim weak and accepted the listing mainly for architecture.
Machine-generated summary. This summary was generated by a language model from the official nomination document and has not been reviewed line by line by an editor. It may contain errors. Check the source document before relying on any detail. Source: nomination document (PDF) · National Archives catalog entry. NRHP reference 82003659, listed March 10, 1982. Summary generated October 2026 (model claude-sonnet-5-5, prompt v1.0-2026-10-29, confidence high).
Key facts
| Address | 1180 Saltsprings Rd., Lordstown |
|---|---|
| County | Trumbull County |
| Listed | March 10, 1982 |
| Reference number | 82003659 |
| Resource type | Building |
| Period of significance | 1800-1899 |
| Architectural style | Queen Anne |
| Criteria |
|
| Areas of significance | Architecture, Social History |
| Level of significance | Local |
| Status (as stated in the nomination) | Condition is listed as excellent and the house is occupied as a private residence. The curved veranda was reconstructed in 1979 from an 1899 photograph, and three stained glass windows are replicas of originals stolen in 1978. |
| Acreage | 1.2 |
| Coordinates | 41.16629, -80.84437 (NPS GIS) |
What listing means for this property
National Register listing is honorary for a privately owned home: it does not by itself restrict what an owner may do with their own money, and it does not require public access. Restrictions come from local landmark or historic-district ordinances, which are separate (how they differ).
Owner-occupied houses are not eligible for the 20% federal rehabilitation tax credit, which applies to income-producing buildings, but many states offer credits for homeowners. Listing also opens the door to preservation easements and to buying a plaque. Start with what listing means for homeowners, renovating a listed house and selling one.
General information, not legal or tax advice. Rules change; confirm with your State Historic Preservation Office or a qualified adviser.
Sources and further reading
- National Park Service, National Register of Historic Places database (snapshot May 2026), reference 82003659.
- Nomination form (PDF, National Archives) — catalog entry
- Wikidata Q138749450
- This listing as JSON
Last updated October 2026. Found an error? See the editorial policy for how to report it.