Mason, John Wesley, Gothic Cottage

Why it's listed
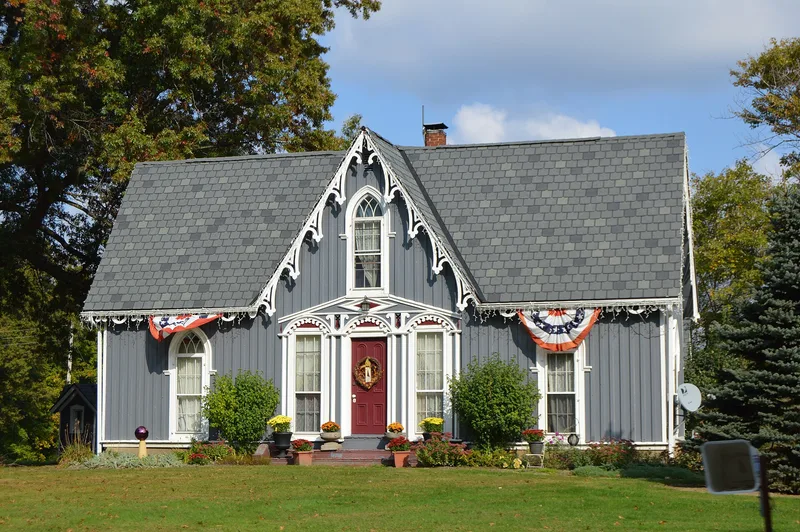
Near Braceville in Trumbull County, Ohio, this board-and-batten Gothic Revival cottage was built around 1860 for John Wesley Mason, a successful dairy farmer. T-shaped, it has steep gables with pierced bargeboard pendants, finials at each apex, pointed windows with hood molding, and a central door flanked by full-length windows under cusped arches. A corncrib and a privy repeat the style, and all are painted pink, the original color. The design draws on several patterns from A. J. Downing's books, including Cottage Residences and The Architecture of Country Houses. The house also carries a local legend. Mason, engaged at thirty-three, lost his young fiancée to typhoid fever on the eve of the wedding and is said to have lived on as a recluse. Census records show his sister lived with him, so the tale is not literally accurate. Its place in Victorian romantic tradition forms part of the property's significance.
Significance in brief: The nomination presents the house as an excellent example of the design ideas of Andrew Jackson Downing, combining features from several patterns in his books and carrying them into the outbuildings. It is also tied to a Victorian romantic legend about Mason, whose fiancée died on the eve of their wedding, after which he lived on as a recluse in the house.
Machine-generated summary. This summary was generated by a language model from the official nomination document and has not been reviewed line by line by an editor. It may contain errors. Check the source document before relying on any detail. Source: nomination document (PDF) · National Archives catalog entry. NRHP reference 75001541, listed November 12, 1975. Summary generated October 2026 (model claude-sonnet-5-5, prompt v1.0-2026-10-29, confidence high).
Key facts
| Address | NW of Braceville on OH 534, Braceville |
|---|---|
| County | Trumbull County |
| Listed | November 12, 1975 |
| Reference number | 75001541 |
| Resource type | Building |
| Period of significance | 1800-1899 |
| Architect / builder | John Wesley Mason (builder, presumed supervisor of the design) |
| Architectural style | Gothic Revival (Picturesque Gothic Revival, Downing type) |
| Areas of significance | Architecture, Social History |
| Level of significance | State |
| Status (as stated in the nomination) | Condition listed as excellent and altered; the house is a private residence. Central heating, electricity, plumbing and a garage were added between 1942 and 1947, and the original barn burned and was replaced. |
| Acreage | 0.9 |
| Coordinates | 41.24620, -80.97594 (NPS GIS) |
What listing means for this property
National Register listing is honorary for a privately owned home: it does not by itself restrict what an owner may do with their own money, and it does not require public access. Restrictions come from local landmark or historic-district ordinances, which are separate (how they differ).
Owner-occupied houses are not eligible for the 20% federal rehabilitation tax credit, which applies to income-producing buildings, but many states offer credits for homeowners. Listing also opens the door to preservation easements and to buying a plaque. Start with what listing means for homeowners, renovating a listed house and selling one.
General information, not legal or tax advice. Rules change; confirm with your State Historic Preservation Office or a qualified adviser.
Sources and further reading
- National Park Service, National Register of Historic Places database (snapshot May 2026), reference 75001541.
- Nomination form (PDF, National Archives) — catalog entry
- Wikidata Q138749190
- This listing as JSON
Last updated October 2026. Found an error? See the editorial policy for how to report it.