Barnhisel, Henry II, House
Also known as: Girard Historical Museum

Why it's listed
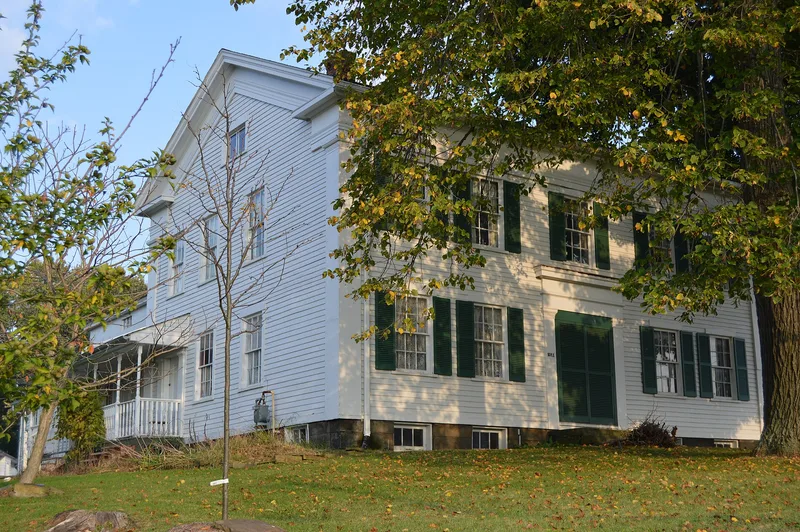
Built around 1840, this two-story wood-frame house at 1011 North State Street in Girard, Ohio, is described as the oldest remaining structure in the city. It was the home of Henry Barnhisel II, whose father bought 318 acres in the Connecticut Western Reserve in 1803. The five-bay house has a gable roof, a cut sandstone foundation, corner pilasters and a Greek Revival center entrance with sidelights. A nearly identical entrance on the south end serves almost as a second facade. The nomination notes its link to the Barnhisel family, who were active in the German Lutheran Church and in local school building, and to families important in the Mahoning Valley. Local tradition holds that the house served as an underground railroad station, though no documents confirm it. The house was divided into apartments in the 1940s and lost its rear wing. It now sits on 0.319 acre, a small part of the original farm, and restoration was planned.
Significance in brief: The nomination calls it the oldest remaining structure in Girard and links it to an early settler family, prominent Trumbull County families and local underground railroad tradition. It also presents the house as an excellent example of Greek Revival architecture in eastern Ohio, with robust details set against a conservative central-hall plan.
Machine-generated summary. This summary was generated by a language model from the official nomination document and has not been reviewed line by line by an editor. It may contain errors. Check the source document before relying on any detail. Source: nomination document (PDF) · National Archives catalog entry. NRHP reference 82001492, listed December 19, 1982. Summary generated October 2026 (model claude-sonnet-5-5, prompt v1.0-2026-10-29, confidence high).
Key facts
| Address | 1011 N. State St., Girard |
|---|---|
| County | Trumbull County |
| Listed | December 19, 1982 |
| Reference number | 82001492 |
| Resource type | Building |
| Period of significance | 1800-1899 |
| Architectural style | Greek Revival |
| Areas of significance | Architecture, Social History |
| Level of significance | Local |
| Status (as stated in the nomination) | Condition is listed as fair and altered. The house was divided into two apartments in the 1940s, and the rear wing was demolished around 1940. A new roof and chimney repairs are complete, and restoration plans have been prepared. The status is marked both unoccupied and work in progress. |
| Acreage | 0.9 |
| Coordinates | 41.16440, -80.70538 (NPS GIS) |
What listing means for this property
National Register listing is honorary for a privately owned home: it does not by itself restrict what an owner may do with their own money, and it does not require public access. Restrictions come from local landmark or historic-district ordinances, which are separate (how they differ).
Owner-occupied houses are not eligible for the 20% federal rehabilitation tax credit, which applies to income-producing buildings, but many states offer credits for homeowners. Listing also opens the door to preservation easements and to buying a plaque. Start with what listing means for homeowners, renovating a listed house and selling one.
General information, not legal or tax advice. Rules change; confirm with your State Historic Preservation Office or a qualified adviser.
Sources and further reading
- National Park Service, National Register of Historic Places database (snapshot May 2026), reference 82001492.
- Nomination form (PDF, National Archives) — catalog entry
- Wikidata Q138749314
- This listing as JSON
Last updated October 2026. Found an error? See the editorial policy for how to report it.