Thornton-Guise Kitchen And House
Also known as: Guise,Cornelius,House

Why it's listed
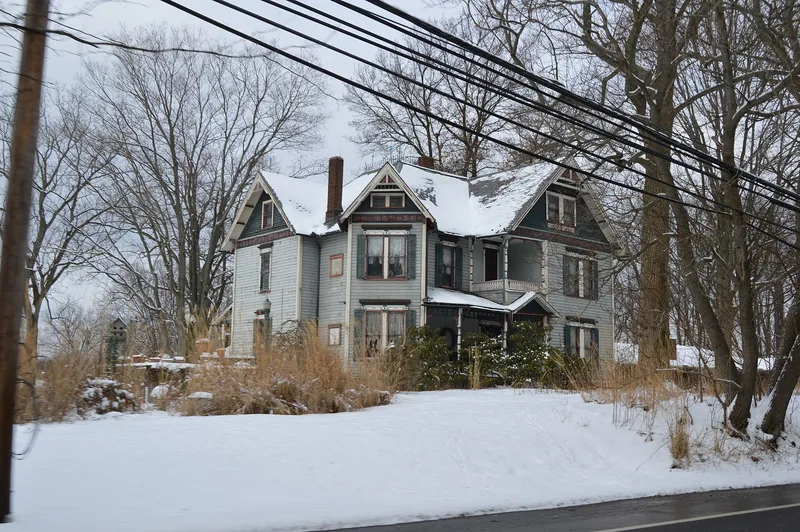
On South Main Street in Munroe Falls, Ohio, two buildings stand side by side: a small stone structure and a large frame house. The stone building, about 18 by 22 feet and built of random rubble, has a great fireplace hearth, a bake oven and a masonry base for a kettle. It is presumed to have been built by Samuel Thornton, the property's original owner, and was used as a summer kitchen or possibly for slaughtering. Thornton's son-in-law, Cornelius Guise, received 117 acres from him and built the Queen Anne style house in 1884. The house has steep gables, a corner bay set at an angle, Eastlake porch ornament and a well preserved interior with an excellent late Victorian staircase. The buildings were listed because together they show two generations of construction methods and the family link between their builders, and because the house is one of the few grand residences in the village.
Significance in brief: The nomination argues that the stone building and the house complement one another in history, style and construction, and together show a continuity of family and local history. They represent two generations of builders and building methods. The house is also one of only a handful of grand houses in the small village and has a remarkably well preserved interior.
Machine-generated summary. This summary was generated by a language model from the official nomination document and has not been reviewed line by line by an editor. It may contain errors. Check the source document before relying on any detail. Source: nomination document (PDF) · National Archives catalog entry. NRHP reference 76001534, listed May 6, 1976. Summary generated October 2026 (model claude-sonnet-5-5, prompt v1.0-2026-10-29, confidence high).
Key facts
| Address | 147 S. Main St., Munroe Falls |
|---|---|
| County | Summit County |
| Listed | May 6, 1976 |
| Reference number | 76001534 |
| Resource type | Building |
| Period of significance | 1800-1899 |
| Architect / builder | Samuel Thornton (presumed builder of the stone building); Cornelius Guise (builder of the house) |
| Architectural style | Queen Anne, with Eastlake detailing and vernacular elements |
| Areas of significance | Architecture, Social History |
| Level of significance | Local |
| Status (as stated in the nomination) | Condition is marked good and the property is listed as an occupied private residence; the interior is described as very well preserved and maintained, with the original kitchen and pantry combined into one modern kitchen. |
| Acreage | 0.9 |
| Coordinates | 41.13492, -81.44007 (NPS GIS) |
What listing means for this property
National Register listing is honorary for a privately owned home: it does not by itself restrict what an owner may do with their own money, and it does not require public access. Restrictions come from local landmark or historic-district ordinances, which are separate (how they differ).
Owner-occupied houses are not eligible for the 20% federal rehabilitation tax credit, which applies to income-producing buildings, but many states offer credits for homeowners. Listing also opens the door to preservation easements and to buying a plaque. Start with what listing means for homeowners, renovating a listed house and selling one.
General information, not legal or tax advice. Rules change; confirm with your State Historic Preservation Office or a qualified adviser.
Sources and further reading
- National Park Service, National Register of Historic Places database (snapshot May 2026), reference 76001534.
- Nomination form (PDF, National Archives) — catalog entry
- Wikidata Q138748776
- This listing as JSON
Last updated October 2026. Found an error? See the editorial policy for how to report it.