Werner Inn
Also known as: Reed Tavern; Kendzora House

Why it's listed
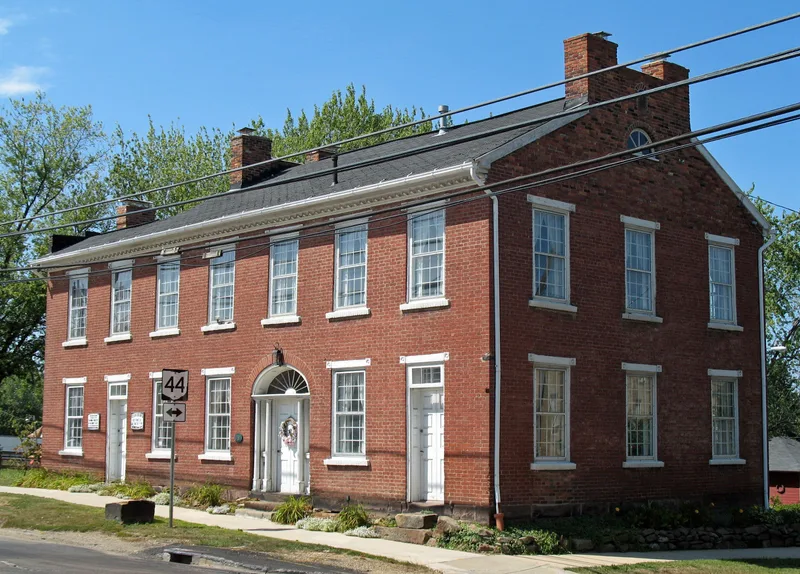
Built in 1834 at 131 East Nassau Street in East Canton, Ohio, this brick inn and tavern was constructed by mason Jacob Stambaugh for Henry Werner. It is a Federal-style building of two and a half stories with five bays, plus a two-story wing to the west. Notable features include Flemish bond brick walls, a sandstone foundation, bridge chimneys at each end, a denticulated cornice, and a main doorway with a semi-elliptical fanlight, sidelights and fluted Doric columns. Inside, the central hall plan, original staircase, much of the hardware and woodwork, and a small second-floor ballroom survive. The inn served the main east-west stagecoach route through eastern Stark County, when the town, then called Osnaburg, was a major stopover before the railroad arrived. George Reed bought it in 1853 after marrying Mary Werner, and his descendants held it until late 1986, when the Osnaburg Township Historical Society acquired it. It was listed for its architecture and its link to early settlement.
Significance in brief: The nomination argues it is an excellent, well-preserved example of Federal architecture in East Canton and Stark County, a style rare in eastern Ohio. It is also tied to the early stagecoach road and the settlement and growth of East Canton, which served as a major stopover before the railroad.
Machine-generated summary. This summary was generated by a language model from the official nomination document and has not been reviewed line by line by an editor. It may contain errors. Check the source document before relying on any detail. Source: nomination document (PDF) · National Archives catalog entry. NRHP reference 87001635, listed September 17, 1987. Summary generated October 2026 (model claude-sonnet-5-5, prompt v1.0-2026-10-29, confidence high).
Key facts
| Address | 131 E. Nassau St., East Canton |
|---|---|
| County | Stark County |
| Listed | September 17, 1987 |
| Reference number | 87001635 |
| Resource type | Building |
| Period of significance | 1834-1853 |
| Architect / builder | Jacob Stambaugh, mason |
| Architectural style | Federal |
| Criteria |
|
| Areas of significance | Exploration/Settlement, Architecture |
| Level of significance | Local |
| Status (as stated in the nomination) | Purchased in late 1986 by the Osnaburg Township Historical Society; current functions listed as museum and single dwelling. |
| Acreage | 0.9 |
| Coordinates | 40.78751, -81.28310 (NPS GIS) |
What listing means for this property
For an income-producing building, listing (individually or as a contributing building in a district) is the gateway to the 20% federal rehabilitation tax credit on qualified rehabilitation costs, often stackable with state credits. Work claiming the credit must follow the Secretary of the Interior's Standards and be approved in advance.
Listing does not restrict a private owner acting without federal money or permits; where federal funding or licensing is involved, Section 106 review applies.
General information, not legal or tax advice. Rules change; confirm with your State Historic Preservation Office or a qualified adviser.
Sources and further reading
- National Park Service, National Register of Historic Places database (snapshot May 2026), reference 87001635.
- Nomination form (PDF, National Archives) — catalog entry
- Wikidata Q138685100
- This listing as JSON
Last updated October 2026. Found an error? See the editorial policy for how to report it.