St. Paul's Reformed Church
Also known as: St. Paul's German Reformed Church; St. Paul's Evamgelical and; Reformed Churc; St. Paul's UCC Church; St. Pauls Community

Why it's listed
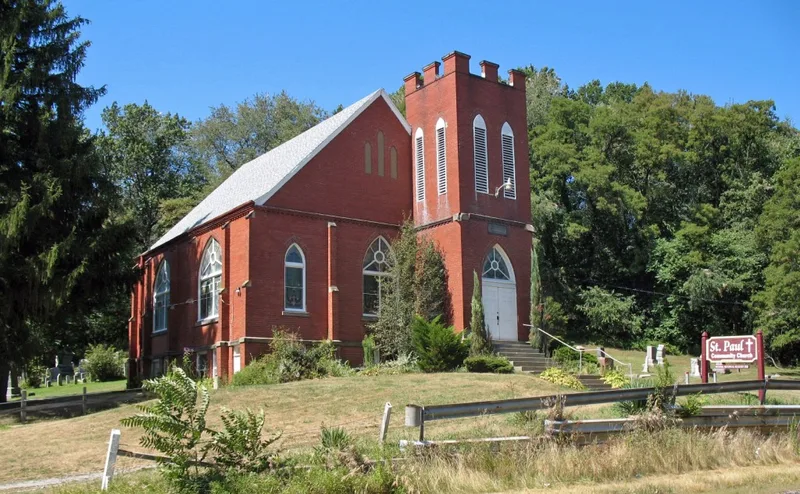
Set on a small knoll in the crossroads community of Smoketown, in Bethlehem Township near Navarre, this red brick church was completed in 1913 to replace a frame church built on the same site in 1845. Some of the earlier foundation remains. The building has Gothic arched art glass windows, narrow buttresses, a battlemented bell tower at the northeast corner, and an unusual polygonal apse on the west end. Inside, the walls are plain in the German Reformed tradition, with oak pews, a vaulted ceiling and a pressed tin ceiling in the basement. No architect has been identified; the congregation is believed to have built it with a few local workmen. A cemetery with stones dating from 1845 lies beside it. The congregation traces its roots to 1835, and the building is regarded as the best-preserved rural Gothic Revival church in Stark County, retaining its setting and character.
Significance in brief: The nomination argues the church is the most intact and best example of Late Gothic Revival ecclesiastical architecture in rural Stark County. Its art glass lancet windows, buttresses, corner tower and crenelated parapet convey a country Gothic character. Its simple design reflects Reformed traditions, and it keeps a high degree of integrity in its rural setting with its historic cemetery.
Machine-generated summary. This summary was generated by a language model from the official nomination document and has not been reviewed line by line by an editor. It may contain errors. Check the source document before relying on any detail. Source: nomination document (PDF) · National Archives catalog entry. NRHP reference 06000318, listed April 26, 2006. Summary generated October 2026 (model claude-sonnet-5-5, prompt v1.0-2026-10-29, confidence high).
Key facts
| Address | 9669 Erie Ave., SW, Navarre |
|---|---|
| County | Stark County |
| Listed | April 26, 2006 |
| Reference number | 06000318 |
| Resource type | Building |
| Period of significance | 1913 |
| Architectural style | Late 19th and Early 20th Century Revivals/Late Gothic Revival |
| Criteria |
|
| Areas of significance | Architecture |
| Level of significance | Local |
| Status (as stated in the nomination) | Listed under current function as no longer in use; the exterior is described as in excellent condition and the interior as well preserved. |
| Acreage | 1.5 |
| Coordinates | 40.67296, -81.53884 (NPS GIS) |
What listing means for this property
Religious properties are listed for their architectural or historical significance, not their religious use. Listing is honorary and does not restrict the congregation's use of the building. The federal rehabilitation credit is generally unavailable unless part of the building is income-producing; some state programmes and preservation grants do cover religious buildings. Federal funding or permits trigger Section 106 review.
Noted as vacant in the nomination. Nomination documents can be decades old; current status may differ. If you are considering buying an empty listed property, read the due-diligence checklist.
General information, not legal or tax advice. Rules change; confirm with your State Historic Preservation Office or a qualified adviser.
Sources and further reading
- National Park Service, National Register of Historic Places database (snapshot May 2026), reference 06000318.
- Nomination form (PDF, National Archives) — catalog entry
- Wikipedia article (used for cross-checking only; text not reproduced here)
- Wikidata Q7591187
- This listing as JSON
Last updated October 2026. Found an error? See the editorial policy for how to report it.