St. Louis Church

Why it's listed
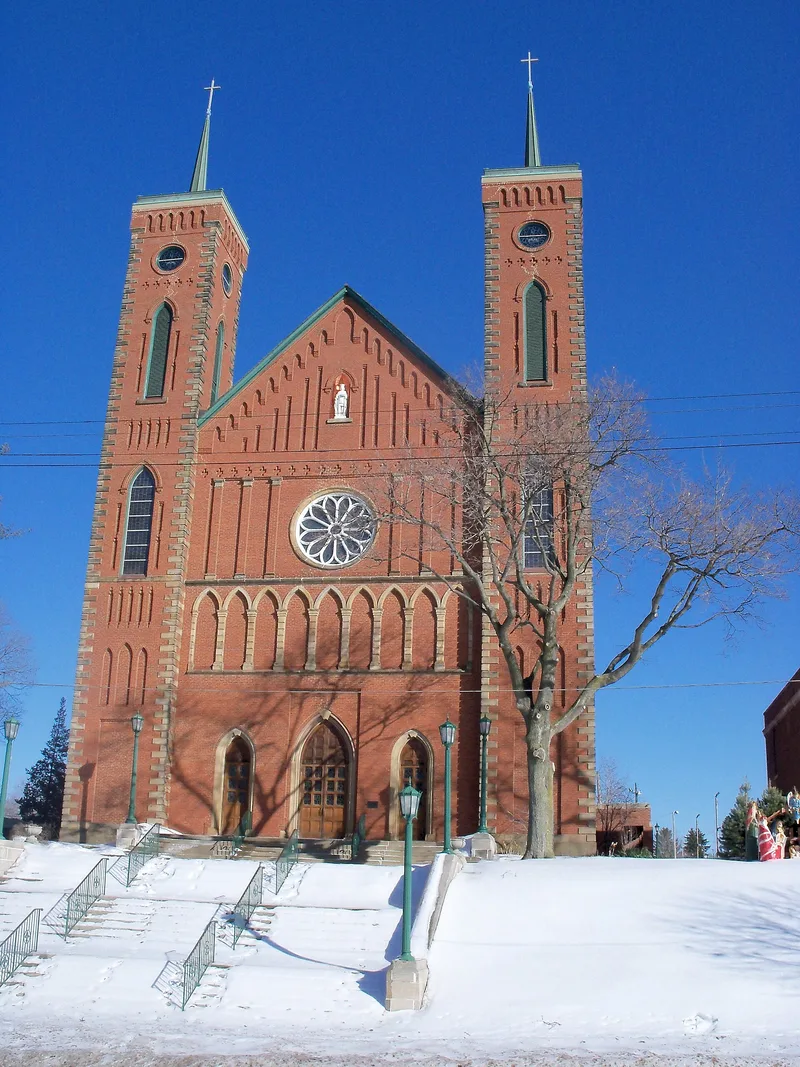
St. Louis Church is a rectangular brick building on a stone foundation, 60 feet wide and 130 feet long, at 300 North Chapel Street in Louisville, Ohio. Twin square towers about 100 feet tall flank the facade, which has a Gothic arched entrance, blind arcades, and a circular rose window. Construction ran from 1870 to 1875, led by the parish priest, Father Louis Hoffer, who supervised the work and designed the church, reportedly patterned on a small village cathedral in France. Cleveland architect Frank Walsh designed the interior. Parishioners supplied materials from their farms and helped with labor. The church replaced an earlier brick building, completed in 1838, that had grown too small. It is tied to French Catholic families who left eastern France in 1826 and settled around Louisville. The interior has been altered several times since 1904, but the exterior largely keeps its 1875 look, apart from added copper spires, a marble statue of St. Louis, and a green tile roof.
Significance in brief: The nomination presents it as an excellent example of High Victorian Gothic architecture. It also calls it the most notable manifestation of the French heritage of Louisville, which French Catholic immigrants settled beginning in 1826. The exterior keeps essentially its 1875 appearance.
Machine-generated summary. This summary was generated by a language model from the official nomination document and has not been reviewed line by line by an editor. It may contain errors. Check the source document before relying on any detail. Source: nomination document (PDF) · National Archives catalog entry. NRHP reference 79001951, listed February 22, 1979. Summary generated October 2026 (model claude-sonnet-5-5, prompt v1.0-2026-10-29, confidence high).
Key facts
| Address | 300 N. Chapel St., Louisville |
|---|---|
| County | Stark County |
| Listed | February 22, 1979 |
| Reference number | 79001951 |
| Resource type | Building |
| Period of significance | 1800-1899 |
| Architect / builder | Father Louis Hoffer (interior designed by Cleveland architect Frank Walsh) |
| Architectural style | High Victorian Gothic |
| Areas of significance | European, Architecture |
| Level of significance | Local |
| Status (as stated in the nomination) | Occupied and in use as a religious property; condition listed as good, altered, on its original site. |
| Acreage | 0.9 |
| Within district | Louisville Historic District |
| Coordinates | 40.83901, -81.25912 (NPS GIS) |
What listing means for this property
Religious properties are listed for their architectural or historical significance, not their religious use. Listing is honorary and does not restrict the congregation's use of the building. The federal rehabilitation credit is generally unavailable unless part of the building is income-producing; some state programmes and preservation grants do cover religious buildings. Federal funding or permits trigger Section 106 review.
General information, not legal or tax advice. Rules change; confirm with your State Historic Preservation Office or a qualified adviser.
Sources and further reading
- National Park Service, National Register of Historic Places database (snapshot May 2026), reference 79001951.
- Nomination form (PDF, National Archives) — catalog entry
- Wikipedia article (used for cross-checking only; text not reproduced here)
- Wikidata Q7589594
- This listing as JSON
Last updated October 2026. Found an error? See the editorial policy for how to report it.