Miller, John, House
Also known as: Lewis Miller House; Sta-740-4

Why it's listed
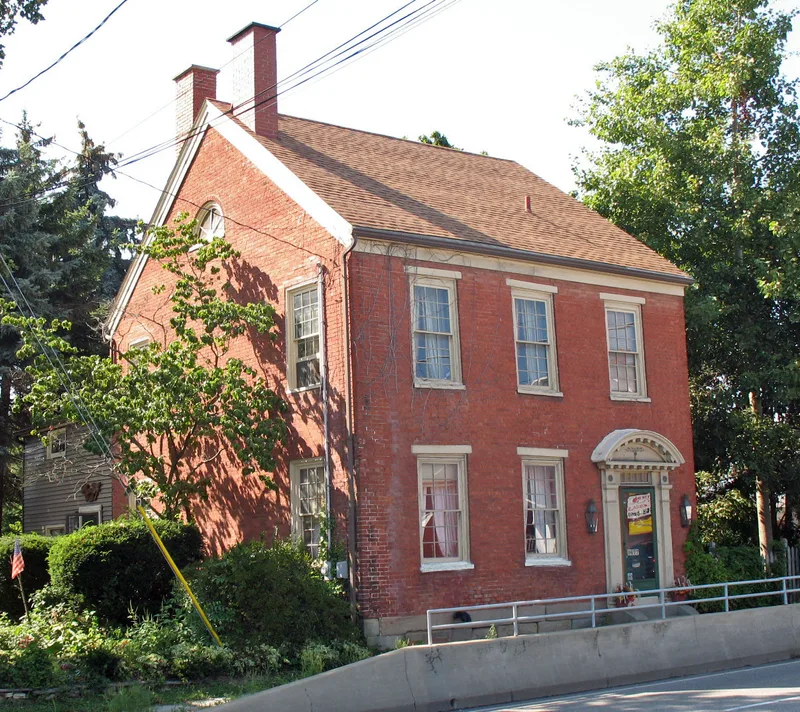
Just south of the square on Greentown's main north-south road, this brick house was completed about 1830 by John Miller, one of the village's earliest settlers. It rises two and a half stories on a stone foundation, with Flemish bond brickwork, a three-bay facade and a side-hall plan. The doorway has a narrow transom and a denticulated wood hood on fluted pilasters. Nine-over-nine windows, semicircular gable windows and paired chimneys complete the Federal character. Inside, the rooms keep panelled wainscoting, crown moldings, six-panel doors and a simple staircase. The house matters chiefly for its architecture: although several Greek Revival buildings from about 1840 survive in Greentown, no other Federal style house remains in the community, and the style is rare across this part of Ohio. It was also the childhood home of John's son Lewis Miller, known for the Akron Plan of church design and as a co-founder of Chautauqua. The house remains a single dwelling.
Significance in brief: The house is nominated under Criterion C as a significant example of Federal architecture in Greentown. It has a symmetrical three-bay facade, side-hall plan, Flemish bond brickwork and classical detailing. No other Federal style houses survive in the community, and the style is rare in this part of Ohio. It was also the boyhood home of Lewis Miller, originator of the Akron Plan of church design.
Machine-generated summary. This summary was generated by a language model from the official nomination document and has not been reviewed line by line by an editor. It may contain errors. Check the source document before relying on any detail. Source: nomination document (PDF) · National Archives catalog entry. NRHP reference 94000775, listed July 22, 1994. Summary generated October 2026 (model claude-sonnet-5-5, prompt v1.0-2026-10-29, confidence high).
Key facts
| Address | 9677 Cleveland Ave. NW., Greentown |
|---|---|
| County | Stark County |
| Listed | July 22, 1994 |
| Reference number | 94000775 |
| Resource type | Building |
| Period of significance | ca. 1830 |
| Architect / builder | Unknown |
| Architectural style | Federal |
| Criteria |
|
| Areas of significance | Architecture |
| Level of significance | Local |
| Status (as stated in the nomination) | Historic and current function is single dwelling; the original stepped gable was changed to a simple gable and the rear kitchen was created by enclosing a porch. |
| Acreage | 0.9 |
| Coordinates | 40.92697, -81.40294 (NPS GIS) |
What listing means for this property
National Register listing is honorary for a privately owned home: it does not by itself restrict what an owner may do with their own money, and it does not require public access. Restrictions come from local landmark or historic-district ordinances, which are separate (how they differ).
Owner-occupied houses are not eligible for the 20% federal rehabilitation tax credit, which applies to income-producing buildings, but many states offer credits for homeowners. Listing also opens the door to preservation easements and to buying a plaque. Start with what listing means for homeowners, renovating a listed house and selling one.
General information, not legal or tax advice. Rules change; confirm with your State Historic Preservation Office or a qualified adviser.
Sources and further reading
- National Park Service, National Register of Historic Places database (snapshot May 2026), reference 94000775.
- Nomination form (PDF, National Archives) — catalog entry
- Wikidata Q138685234
- This listing as JSON
Last updated October 2026. Found an error? See the editorial policy for how to report it.