St. Remy Catholic Church
Also known as: St. Remigius Catholic Church

Why it's listed
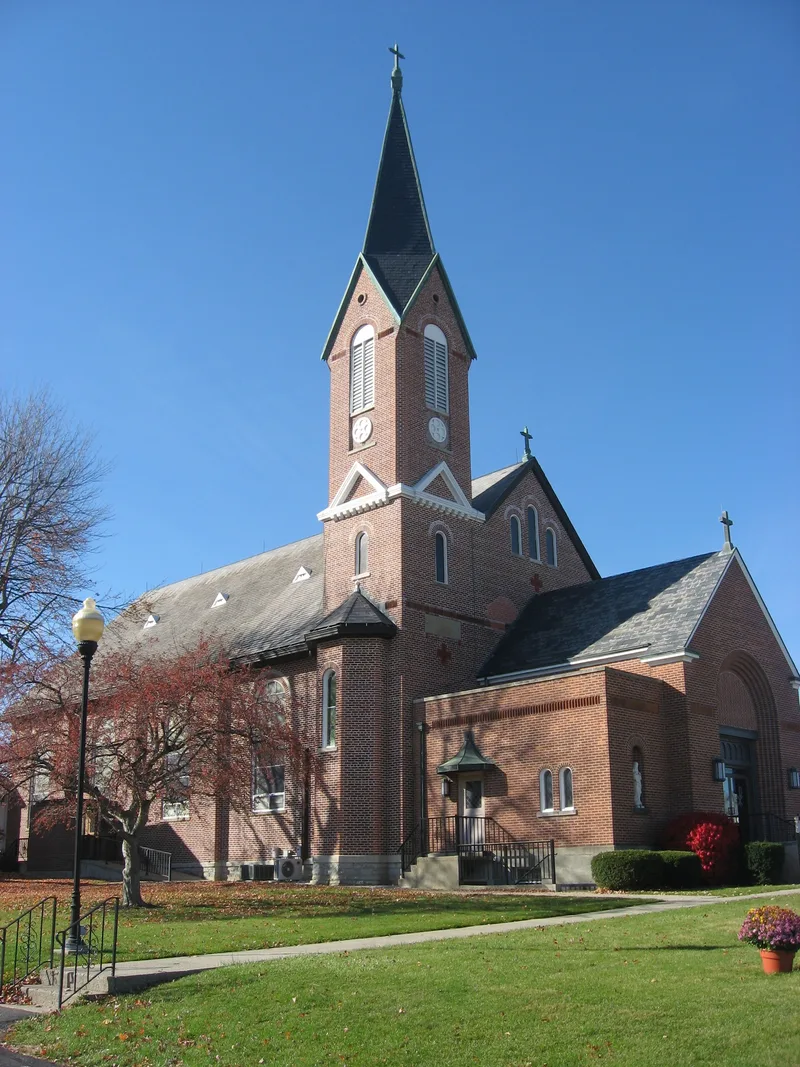
St. Remy Catholic Church, also called St. Remigius, sits on Main Street at the Russia-Versailles Road in Russia, Shelby County, Ohio. Built around 1890, it is a one-story brick church with a stone foundation, a slate gable roof and a Romanesque design topped by a Gothic-style tower. The original building had three round-arched stained glass windows in its facade, three smaller arched windows in the gable peak, and two sets of double doors. An off-center square tower with a spire stood at the northeast corner. The congregation has local roots in the early Catholic settlement of this area, where a circle of French-speaking parishes developed beginning in 1823. Itinerant missionaries served early parishes until the Precious Blood fathers arrived in the early 1850s. The church was documented in a group of cross-tipped churches in western Ohio. A 1954 addition now blocks the original facade, and a 1976 remodeling replaced the altars and altered the stations of the cross. It remains in use as a church.
Significance in brief: The church was recorded as part of a thematic group of cross-tipped churches in western Ohio. It reflects the French-speaking Catholic parishes that grew up in this part of Ohio after the first Catholic settlement in 1823. The form also records heavy changes, including a 1954 addition and a 1976 interior remodeling.
Machine-generated summary. This summary was generated by a language model from the official nomination document and has not been reviewed line by line by an editor. It may contain errors. Check the source document before relying on any detail. Source: nomination document (PDF) · National Archives catalog entry. NRHP reference 79002834, listed July 26, 1979. Summary generated October 2026 (model claude-sonnet-5-5, prompt v1.0-2026-10-29, confidence medium).
Key facts
| Address | Main St. and Russia-Versailles Rd., Russia |
|---|---|
| County | Shelby County |
| Listed | July 26, 1979 |
| Reference number | 79002834 |
| Resource type | Building |
| Architectural style | Romanesque/Gothic tower |
| Areas of significance | Architecture |
| Level of significance | State |
| Status (as stated in the nomination) | Still in use as a church. A 1954 addition blocks the original facade, and the interior was remodeled in 1976. |
| Acreage | 0.9 |
| Coordinates | 40.23368, -84.40824 (NPS GIS) |
What listing means for this property
Religious properties are listed for their architectural or historical significance, not their religious use. Listing is honorary and does not restrict the congregation's use of the building. The federal rehabilitation credit is generally unavailable unless part of the building is income-producing; some state programmes and preservation grants do cover religious buildings. Federal funding or permits trigger Section 106 review.
General information, not legal or tax advice. Rules change; confirm with your State Historic Preservation Office or a qualified adviser.
Sources and further reading
- National Park Service, National Register of Historic Places database (snapshot May 2026), reference 79002834.
- Nomination form (PDF, National Archives) — catalog entry
- Wikipedia article (used for cross-checking only; text not reproduced here)
- Wikidata Q7591598
- This listing as JSON
Last updated October 2026. Found an error? See the editorial policy for how to report it.