St. Patrick Catholic Church and Rectory

Why it's listed
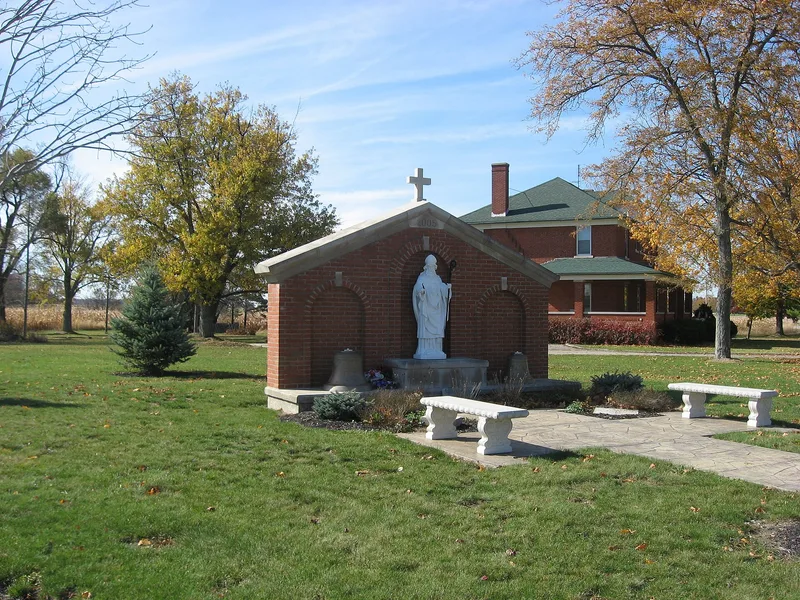
Two brick buildings on Hoying Road in St. Patrick, Shelby County, Ohio, form a parish complex: a Catholic church built in 1915-16 and a rectory completed in 1919. The church is a one-story Transitional building laid in Flemish bond, with a tile gable roof, a square tower at the southwest corner with an open belfry, and double semi-elliptical doors beneath a statue of St. Patrick. The interior was frescoed in 1925. The rectory is a two-story square brick house with a pyramid roof, a hipped dormer with a triple window, and a wraparound veranda on seven brick piers. It cost $6,975 and gave the parish its own resident pastor, replacing service from priests at St. Michael in Fort Loramie. The parish began in 1862, and Irish settlers who came to work on the Miami-Erie Canal in the 1840s helped shape it within a largely German area. Both buildings stand on land donated by Mrs. Anna Barhorst, and a parish cemetery lies to the east.
Significance in brief: The church and rectory are part of a thematic group of cross-tipped churches in western Ohio and Indiana. They record the history of a parish founded in 1862 in a mostly German area, where Irish workers had come for the Miami-Erie Canal. The church is in a Transitional style with a square corner tower and Flemish bond brick, and the rectory is a Transitional Sears-style house.
Machine-generated summary. This summary was generated by a language model from the official nomination document and has not been reviewed line by line by an editor. It may contain errors. Check the source document before relying on any detail. Source: nomination document (PDF) · National Archives catalog entry. NRHP reference 79002836, listed July 26, 1979. Summary generated October 2026 (model claude-sonnet-5-5, prompt v1.0-2026-10-29, confidence medium).
Key facts
| Address | Hoying and Wright-Puthoff Rds., St. Patrick |
|---|---|
| County | Shelby County |
| Listed | July 26, 1979 |
| Reference number | 79002836 |
| Resource type | Building |
| Architect / builder | Church: architect/engineer given as Luthman; rectory: builder Louis Ley |
| Architectural style | Transitional (church); Transitional Sears (rectory) |
| Areas of significance | Architecture |
| Level of significance | State |
| Status (as stated in the nomination) | Both buildings are in good exterior condition and in use as a church and a priest's house. The church interior has been remodeled. |
| Acreage | 0.9 |
| Coordinates | 40.37046, -84.28854 (NPS GIS) |
What listing means for this property
Religious properties are listed for their architectural or historical significance, not their religious use. Listing is honorary and does not restrict the congregation's use of the building. The federal rehabilitation credit is generally unavailable unless part of the building is income-producing; some state programmes and preservation grants do cover religious buildings. Federal funding or permits trigger Section 106 review.
General information, not legal or tax advice. Rules change; confirm with your State Historic Preservation Office or a qualified adviser.
Sources and further reading
- National Park Service, National Register of Historic Places database (snapshot May 2026), reference 79002836.
- Nomination form (PDF, National Archives) — catalog entry
- Wikipedia article (used for cross-checking only; text not reproduced here)
- Wikidata Q7590916
- This listing as JSON
Last updated October 2026. Found an error? See the editorial policy for how to report it.