Springdale

Why it's listed
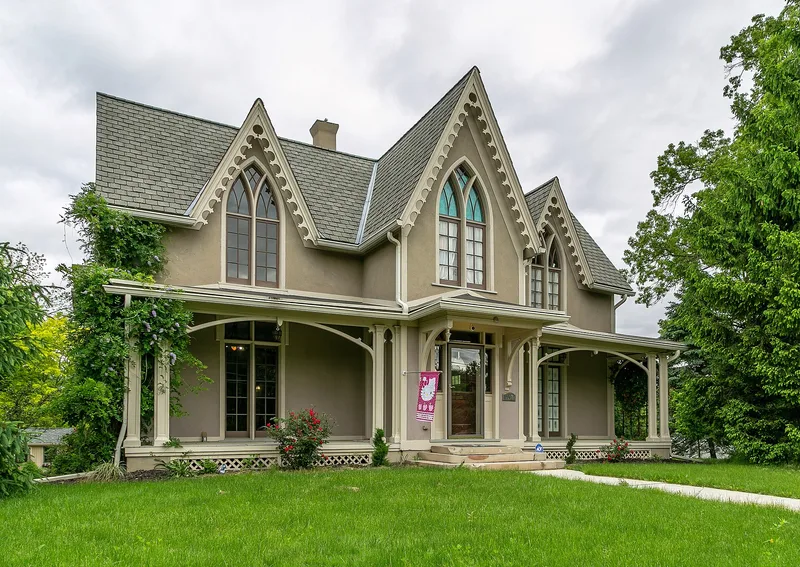
Springdale is a two-story Gothic Revival house built in 1853 on a slight rise behind a granite wall at the edge of Tiffin, Ohio. Originally a rectangular building, it grew into a cruciform plan through a major addition before 1880 and a rear addition designed by Tiffin architect George Netcher around 1910. Around that time the exterior was stuccoed in the Arts and Crafts manner, and rooms inside were redecorated in Neoclassical and Arts and Crafts styles. Steep gables, lancet tracery windows and quatrefoil trim mark the Gothic character. The grounds hold a carriage house, a stone grotto, a remnant orchard and woods with a stream. The house is linked to William H. Gibson, a lawyer, state treasurer, Civil War brigadier general and founder of Gibsonburg, who sold it in 1880. It is also linked to cigar manufacturer William H. Kildow, whose family lived there until well into the twentieth century. The period of significance runs from 1853 to 1936.
Significance in brief: The nomination ties the property to William H. Gibson, a Civil War general, state treasurer and founder of Gibsonburg, and to cigar manufacturer W.H. Kildow. It also treats the house as architecturally significant, since it shows changes made over time, including an Arts and Crafts remodeling and a rear addition by Tiffin architect George Netcher around 1910.
Machine-generated summary. This summary was generated by a language model from the official nomination document and has not been reviewed line by line by an editor. It may contain errors. Check the source document before relying on any detail. Source: nomination document (PDF) · National Archives catalog entry. NRHP reference 93000878, listed August 26, 1993. Summary generated October 2026 (model claude-sonnet-5-5, prompt v1.0-2026-10-29, confidence medium).
Key facts
| Address | 318 Sycamore St., Tiffin |
|---|---|
| County | Seneca County |
| Listed | August 26, 1993 |
| Reference number | 93000878 |
| Resource type | Building |
| Period of significance | 1853-1936 |
| Architect / builder | Netcher, George |
| Architectural style | Gothic (Gothic Revival), with Arts and Crafts and Neoclassical alterations |
| Criteria |
|
| Areas of significance | Landscape Architecture, Politics/Government, Architecture |
| Level of significance | Local |
| Status (as stated in the nomination) | Still used as a single dwelling; the carriage house is a rental unit and a deer feeding shed is being restored. |
| Acreage | 9.7 |
| Coordinates | 41.10284, -83.18210 (NPS GIS) |
What listing means for this property
National Register listing is honorary: it recognises significance and does not restrict what a private owner may do without federal money or permits. It unlocks the 20% federal rehabilitation tax credit for income-producing buildings, state credits in many states, and Section 106 review when federal agencies are involved. See what listing means in practice.
General information, not legal or tax advice. Rules change; confirm with your State Historic Preservation Office or a qualified adviser.
Sources and further reading
- National Park Service, National Register of Historic Places database (snapshot May 2026), reference 93000878.
- Nomination form (PDF, National Archives) — catalog entry
- Wikidata Q138678786
- This listing as JSON
Last updated October 2026. Found an error? See the editorial policy for how to report it.