Pleasant Ridge United Methodist Church and Cemetery
Also known as: Egbert Methodist Episcopal Church; Sen-756-3

Why it's listed
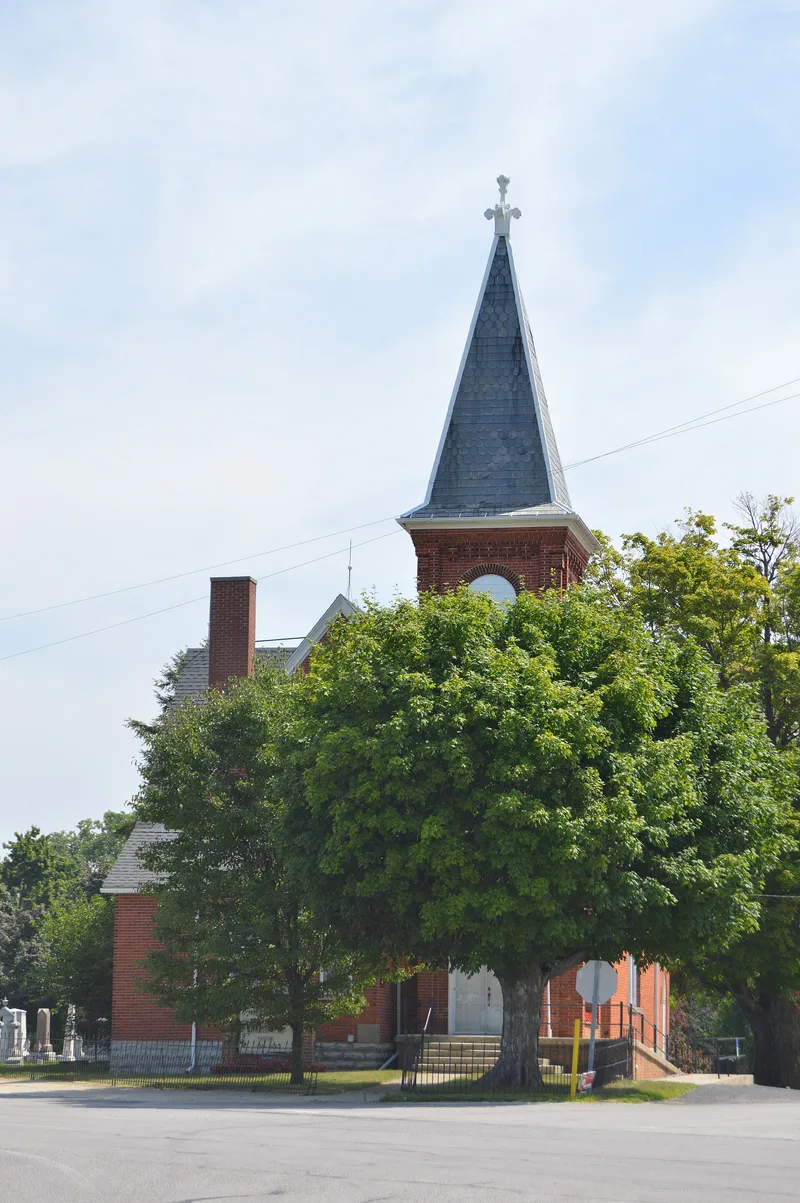
Pleasant Ridge United Methodist Church, formerly Egbert Methodist Episcopal Church, and its cemetery sit at the crest of a sand ridge northeast of Tiffin in rural Seneca County, Ohio. The congregation grew from a Methodist class that first met at Uriah Egbert's farm in 1824. Egbert donated land in 1843 for a frame meetinghouse and cemetery. The present cross-shaped red brick church, built 1889-90 by Melmore builder Henry Pittman, has a rusticated stone foundation, a corner bell tower, pointed-arch stained glass windows and rose windows. Inside, a paneled ceiling of Georgia pine and black walnut survives. The nomination presents the church as a small example of nineteenth-century neo-Gothic rural church design, influenced by published standard plans and by the Akron Plan. The cemetery, begun about 1842, holds Victorian and twentieth-century markers and the graves of veterans from the Revolutionary War through Vietnam. The church also hosted community groups such as the Union Grange.
Significance in brief: The nomination argues the church and cemetery are excellent examples of a nineteenth-century rural country church and burial ground. The building reflects the shift from simple meetinghouses to stylistic churches shaped by denominational pluralism and published standard church plans. It combines neo-Gothic details, a cruciform plan and some Akron Plan influence. The cemetery is included for its association with the church.
Machine-generated summary. This summary was generated by a language model from the official nomination document and has not been reviewed line by line by an editor. It may contain errors. Check the source document before relying on any detail. Source: nomination document (PDF) · National Archives catalog entry. NRHP reference 93000880, listed September 10, 1993. Summary generated October 2026 (model claude-sonnet-5-5, prompt v1.0-2026-10-29, confidence high).
Key facts
| Address | Jct. of OH 101 and Co. Rd. 38, Tiffin |
|---|---|
| County | Seneca County |
| Listed | September 10, 1993 |
| Reference number | 93000880 |
| Resource type | Building |
| Period of significance | 1889-90 |
| Architect / builder | Pittman, Henry |
| Architectural style | Late Gothic Revival (neo-Gothic) |
| Criteria |
|
| Areas of significance | Architecture |
| Level of significance | Local |
| Status (as stated in the nomination) | Historic and current functions are both religious facility and cemetery; the roof was replaced with asphalt shingles in 1974 and the basement was remodeled in the 1970s. |
| Acreage | 2 |
| Coordinates | 41.16815, -83.09939 (NPS GIS) |
What listing means for this property
Religious properties are listed for their architectural or historical significance, not their religious use. Listing is honorary and does not restrict the congregation's use of the building. The federal rehabilitation credit is generally unavailable unless part of the building is income-producing; some state programmes and preservation grants do cover religious buildings. Federal funding or permits trigger Section 106 review.
General information, not legal or tax advice. Rules change; confirm with your State Historic Preservation Office or a qualified adviser.
Sources and further reading
- National Park Service, National Register of Historic Places database (snapshot May 2026), reference 93000880.
- Nomination form (PDF, National Archives) — catalog entry
- Wikipedia article (used for cross-checking only; text not reproduced here)
- Wikidata Q7203943
- This listing as JSON
Last updated October 2026. Found an error? See the editorial policy for how to report it.