Founders Hall, Heidelberg College

Why it's listed
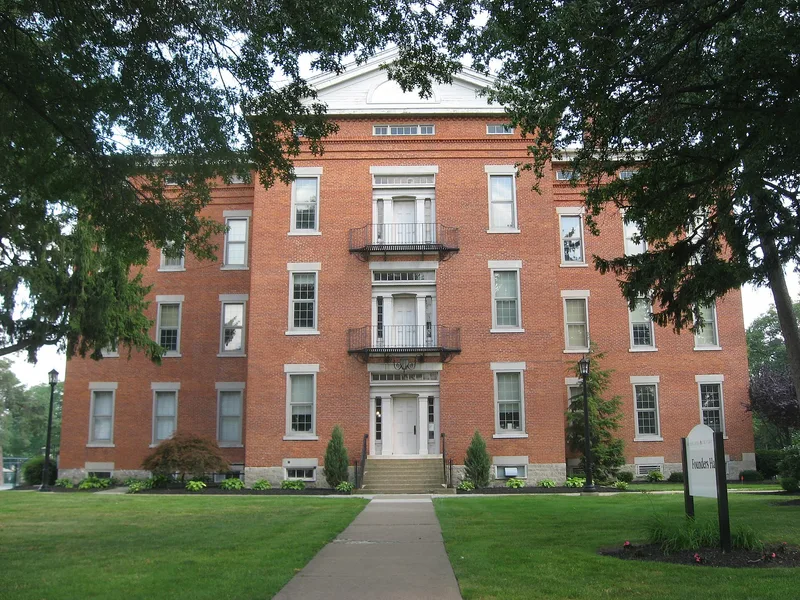
Founders Hall is the original building of Heidelberg College in Tiffin, Ohio. Its cornerstone was laid in 1852, two years after the Ohio Synod of the Reformed Church founded the college. Students moved into the first story in the fall of 1853, and the work was finished in 1858. The brick and stone structure measures 104 by 64 feet, with a basement and attic. Its front projection has three stacked monumental doorways, the upper two with balconies, framed by heavy pilasters and entablatures. Attic windows sit in the frieze beneath the cornice, a detail associated with the Connecticut Western Reserve. Originally it held residence rooms, lecture halls, literary society halls, recitation rooms, a library and a chapel, and for 36 years it was the whole college. Professor Jeremiah Good is thought to have drawn the design. A 1929 remodeling added bathrooms, new floors and steam heat. The building was listed as one of Ohio's best Greek Revival works and for its educational history.
Significance in brief: The nomination calls it one of the best Greek Revival buildings in Ohio. Its attic windows set into the frieze echo domestic architecture of the Connecticut Western Reserve, and its monumental front doorways are Greek Revival features. It was also the original college building, housing the whole of Heidelberg for 36 years.
Machine-generated summary. This summary was generated by a language model from the official nomination document and has not been reviewed line by line by an editor. It may contain errors. Check the source document before relying on any detail. Source: nomination document (PDF) · National Archives catalog entry. NRHP reference 73001534, listed March 20, 1973. Summary generated October 2026 (model claude-sonnet-5-5, prompt v1.0-2026-10-29, confidence high).
Key facts
| Address | Perry St. (OH 18), Tiffin |
|---|---|
| County | Seneca County |
| Listed | March 20, 1973 |
| Reference number | 73001534 |
| Resource type | Building |
| Period of significance | 1852-1858 |
| Architect / builder | Design thought to be by Jeremiah Good; the nomination states the builder and supervisor are unknown (a later state inventory names Jeremiah H. Good as architect and George C. Small as builder). |
| Architectural style | Greek Revival |
| Areas of significance | Architecture |
| Level of significance | Local |
| Status (as stated in the nomination) | Stated to be in excellent condition and occupied, used for educational purposes. It was remodeled in 1929 and renovated again in 1974-75, when it became home to the Speech and Theatre Department. |
| Acreage | 0.9 |
| Coordinates | 41.11645, -83.16718 (NPS GIS) |
What listing means for this property
For a publicly owned building or structure, listing mainly matters when federal funds, permits or licences are involved: projects then go through Section 106 review so effects on the property are considered. Listing also strengthens applications for preservation grants and, for leased income-producing uses, can enable the federal rehabilitation tax credit.
General information, not legal or tax advice. Rules change; confirm with your State Historic Preservation Office or a qualified adviser.
Sources and further reading
- National Park Service, National Register of Historic Places database (snapshot May 2026), reference 73001534.
- Nomination form (PDF, National Archives) — catalog entry
- Wikidata Q138672954
- This listing as JSON
Last updated October 2026. Found an error? See the editorial policy for how to report it.